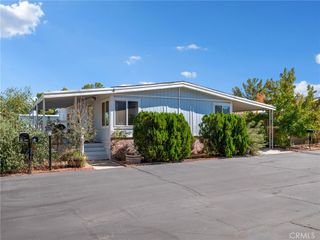
15252 Seneca Road 341, Victorville, CA 92392
- 3 beds |
- 2 baths |
- 1,440 sqft
 Manufactured Home
  Built in 1981
  —— sqft lot
  —— car garage
  $76/sqft
  Listed 28 days ago
Property Description
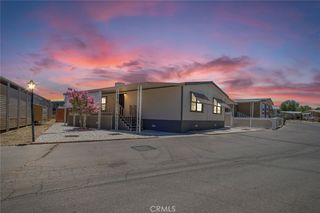
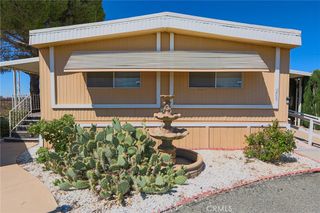
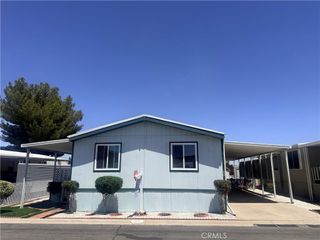
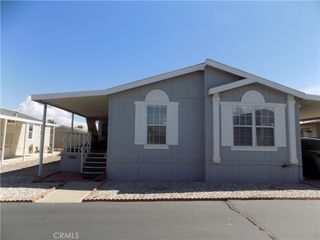
Experience the best of Gold West living in this spacious and beautifully maintained 3-bedroom, 2-bath home! Offering an abundance of space both inside and out, this home welcomes you with a large living room with plenty of natural light that pours through the windows, creating a bright and cheerful atmosphere. The generous primary suite is designed for comfort, featuring a large walk-in closet and an ensuite bathroom complete with both a relaxing garden tub and a convenient walk-in shower. One of the home's standout features is the oversized front porch, offering a private and peaceful place to enjoy your morning coffee and take in Gold West's beautiful surroundings. The spacious backyard provides plenty of room for creating your own outdoor retreat. With its spacious layout, abundant natural light, inviting outdoor spaces, and sought-after location, this home is a wonderful opportunity to enjoy comfortable living at its finest! Located within the highly desirable Gold West all-age community, residents enjoy a welcoming neighborhood atmosphere along with community amenities that include paid security, two pools, spa, tennis courts, pickleball courts, dog park, basketball courts, gym, and large clubhouse with an event room. Located close to the freeway, shopping centers and schools! Buyer to verify all information provided. All Buyers must be park-approved prior to purchasing the home!
- Listing Status:
- Pending
- Date Added:
- June 10, 2026
- Data Last Updated:
- July 6, 2026 at 3:19PM
- Listing Office:
- First Team Real Estate-HighDes : 760-881-3771
- Listing Agent:
- Grace Tonning : 760-881-3771
- MLS ID:
- HD26125868

- General: Built-in FeaturesCeiling Fan(s)Laminate CountersStorageUnfurnished
- Appliances: Double OvenDishwasherGas CooktopGas OvenGas Water HeaterRange Hood
- Laundry: InsideLaundry Room
- Flooring: CarpetVinyl
- A/C: Central Air
- Heating: Central
- Disability Feature: No Stairs
- General: Awning(s)StorageCommunityIn Ground
- Other Structures: StorageFront Porch
- Pool: CommunityFencedIn GroundAssociation
- Parking: ConcreteCarportParking spaces: 2
- Roofing: Shingle
- General: Vinyl Siding1Pillar/Post/Pier
- Road/Access: Paved
- HOA Amenities: Call for RulesClubhouseDog ParkFitness CenterMaintenance GroundsMeeting RoomManagementBarbecuePickleballPoolPet RestrictionsRecreation RoomSpa/Hot TubSecurityTennis Court(s)TrashWater0.0
- Originating MLS: CRMLS_CRM
- School District: Victor Valley Unified
- County: San Bernardino
- Zoning: 3106181166341
- View: None
- Fencing: Chain Link
- Utilities: Cable ConnectedElectricity ConnectedNatural Gas ConnectedSewer ConnectedWater Connected
- Water: Public
- Sewer: Public Sewer
- Source: CRMLS_CRM
This listing courtesy of Grace Tonning , First Team Real Estate-HighDes
Monthly Payment
- Principal & Interest $
- Property Taxes $
- Home Insurance $
- VA Funding Fee $