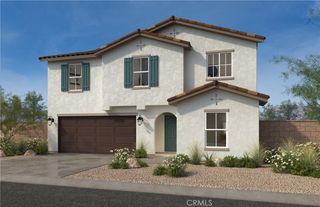
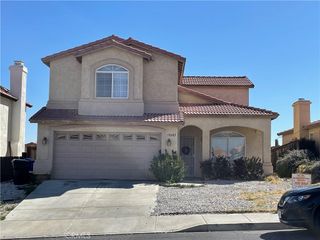
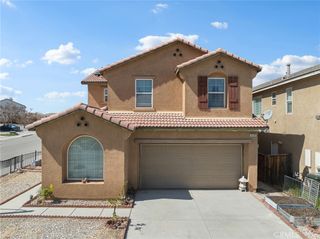
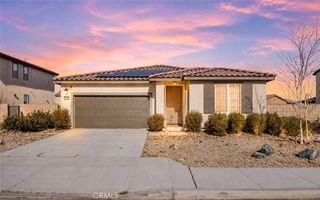
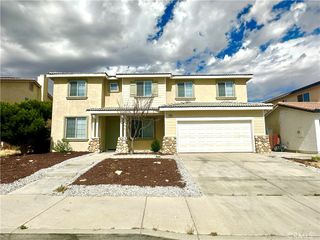
15338 Baxter Street, Victorville, CA 92394
- 5 beds |
- 4 baths |
- 2,460 sqft
 Single-Family Home
  Built in 2006
  9,326sqft lot
 2 car garage
  $203/sqft
  Listed 10 days ago
Property Description
Bright & Clean Move-In Ready Corner Lot Home with Large Backyard For Rent. This beautiful single-family home features 5 Bedrooms (2 DOWNSTAIRS) + a Den/Office, 3 Full Bathrooms (1 DOWNSTAIRS), and 1 Half Bathroom (DOWNSTAIRS). With an open floor plan and abundant natural light, it offers both comfort and modern style. The bright and airy living room features a cozy fireplace and flows seamlessly into the expansive formal dining room and kitchen with a large breakfast bar island. The home is finished with elegant long-plank tile flooring on the first level and recessed lighting throughout, creating a contemporary feel. Upstairs, every bedroom and the hallways showcase warm laminate wood flooring. The spacious master suite includes a luxurious ensuite bathroom with a generous walk-in closet, double-sink vanity, fully tiled shower, and a separate soaking tub. On the first floor, you'll find two bedrooms and a full bathroom (including the guest bath). Upstairs, there are two additional well-sized bedrooms filled with natural light, plus a secondary full bathroom with a double-sink vanity. A convenient den/office upstairs provides flexible living space. Outside, enjoy the expansive backyard on a quiet corner lot, complete with a concrete patio perfect for barbecues and outdoor relaxation. Located in a well-maintained, pride-of-ownership neighborhood, this home is close to schools, parks, and offers easy access to the I-15 freeway.
- Listing Status:
- Active
- Date Added:
- June 27, 2026
- Data Last Updated:
- July 6, 2026 at 7:16AM
- Listing Office:
- Andy Nugen, Broker : 714-727-5007
- Listing Agent:
- Andy Nugen : 714-727-5007
- MLS ID:
- OC26140465

- Style: Mediterranean
- Pool: None
- Parking: Direct AccessDoor-SingleDrivewayGarage Faces FrontGarageGarage Door OpenerParking spaces: 2
- General: 2Slab
- HOA Amenities: 0.0
- Originating MLS: CRMLS_CRM
- School District: Victor Valley Unified
- County: San Bernardino
- Zoning: 0395791240000
- View: None
- Water: Public
- Sewer: Public Sewer
- Source: CRMLS_CRM
This listing courtesy of Andy Nugen , Andy Nugen, Broker
Monthly Payment
- Principal & Interest $
- Property Taxes $
- Home Insurance $
- VA Funding Fee $

 New - 1 day ago