4832 S Victoria, View Park, CA 90043
- 3 beds |
- 3 baths |
- 2,148 sqft
 Single-Family Home
  Built in 1929
  7,802sqft lot
 2 car garage
  $675/sqft
  Listed 1 month ago
Property Description
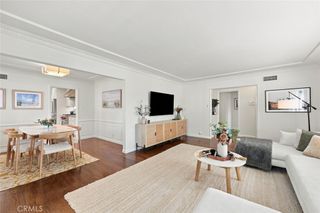
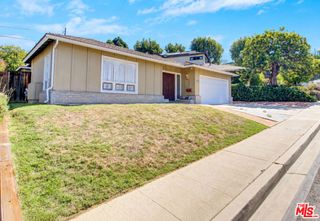
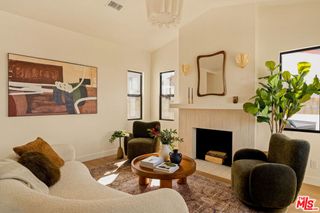
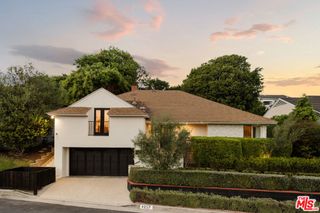
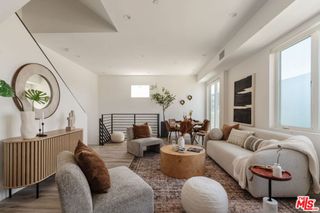
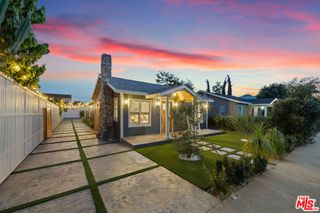
CLASSIC LOS ANGELES CHARACTER, BEAUTIFULLY REIMAGINED! Welcome to 4832 S Victoria Ave, an extensively renovated residence where timeless architectural charm meets modern comfort and thoughtful design. From the moment you arrive, the home’s beautiful Spanish-inspired architecture, arched details and inviting curb appeal set the tone. Inside, you’ll find a bright, sophisticated interior featuring updated plumbing and electrical, central A/C and heating, new flooring, fresh interior finishes and plaster, new lighting, and a beautifully remodeled kitchen complete with new appliances, including refrigerator, range and dishwasher. One of the home’s most impressive features is its TWO SPACIOUS PRIMARY SUITES, each offering its own beautifully remodeled private bathroom. Designer tilework, glass-enclosed showers, contemporary fixtures and carefully selected finishes give each bathroom its own personality. The third bedroom includes a closet and is currently staged as an elegant home office, showcasing the flexibility of the floor plan. A dramatic skylight fills the central hallway with natural light, while warm wood tones and architectural details throughout create a wonderful balance between the home’s original character and its modern renovation. Step outside to a private backyard featuring lawn space and a spacious covered entertaining patio anchored by an impressive masonry fireplace—an ideal setting for gatherings, relaxing evenings or creating your future outdoor kitchen and BBQ area. A detached two-car garage provides additional parking and storage, along with potential for a future ADU conversion, subject to buyer investigation, permits and applicable requirements. Move-in ready and thoughtfully reimagined, this is a special opportunity to own a beautifully updated Los Angeles home offering style, character, flexibility and an exceptional dual-primary-suite floor plan.
- Listing Status:
- Active
- Date Added:
- August 19, 2026
- Data Last Updated:
- October 8, 2026 at 2:18PM
- Listing Office:
- Century 21 Realty Masters : 323-722-7300
- Listing Agent:
- Salvador Almanza : 626-601-2291
- Contact:
- 626-601-2291
- MLS ID:
- DW26177601

- General: Lighting
- Style: Spanish
- Other Structures: PorchBrickDeckPatioOpen
- Pool: None
- Parking: Driveway Down Slope From StreetGarage Faces RearParking spaces: 2
- General: Drywall1Raised
- HOA Amenities: 0.0
- Originating MLS: CRMLS_CRM
- School District: Los Angeles Unified
- County: Los Angeles
- Zoning: 5013016006
- View: None
- Utilities: Natural Gas AvailableWater Available220 Volts
- Water: Public
- Sewer: Private Sewer
- Source: CRMLS_CRM
This listing courtesy of Salvador Almanza , Century 21 Realty Masters
Monthly Payment
- Principal & Interest $
- Property Taxes $
- Home Insurance $
- VA Funding Fee $

 New - 2 days ago