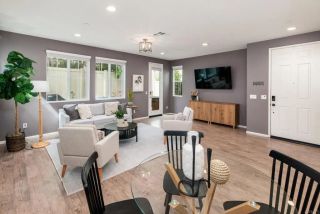
1512 Wingwood, Vista, CA 92083
- 4 beds |
- 3 baths |
- 1,889 sqft
 Single-Family Home
  Built in 2023
  —— sqft lot
  2 car garage
  $437/sqft
  Listed 1 month ago
Property Description
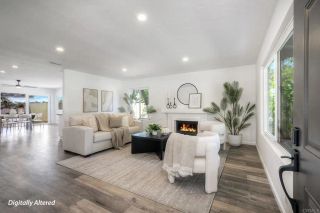
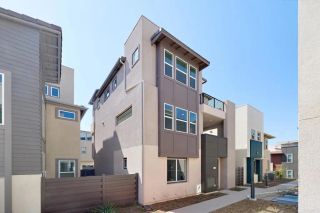
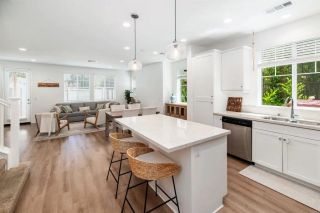
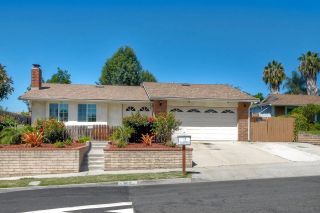
Welcome to this beautifully upgraded, nearly new detached condo offering modern comfort, energy efficiency, and low-maintenance living. Built in 2023 and completed in 2024, this 4-bedroom, 2.5-bath home features paid-off solar, no Mello-Roos, and a thoughtfully designed two-story floor plan. The bright, open-concept main level is ideal for both everyday living and entertaining, featuring upgraded luxury vinyl plank flooring, shaker-style espresso cabinetry, stainless steel appliances, a large center island, nickel fixtures, upgraded electrical, a spacious pantry, and a convenient powder room. Upstairs, you'll find all four bedrooms, a versatile loft that's perfect for a home office, study space, or additional storage, plus the convenience of an upstairs laundry room. The spacious primary suite offers a relaxing retreat, while the additional bedrooms provide flexibility for family, guests, or hobbies. Additional highlights include a tankless water heater, an attached two-car garage with separate garage doors, and HOA-maintained front landscaping for easy upkeep. Residents also enjoy access to a community park, making this home the perfect blend of style, convenience, and functionality. Move-in ready with contemporary finishes throughout, this is an exceptional opportunity to own a nearly new home with today's most desirable features.
- Listing Status:
- Active
- Date Added:
- July 9, 2026
- Data Last Updated:
- August 24, 2026 at 10:13PM
- Listing Office:
- Coldwell Banker Realty :
- Listing Agent:
- Holly B Barr : 619-988-0129
- MLS ID:
- 260016692
- Pool: N/K
- Parking: AttachedParking spaces: 3
- Roofing: Other/Remarks
- General: Other/Remarks2 Story
- HOA Amenities: Common Area MaintenanceExterior (Landscaping)Other/Remarks318.41Monthly
- Originating MLS: SDMLS
- County: San Diego
- Zoning: R-1:SINGLE183-060-91-18
- Fencing: GatePartial
- Restrictions: CC&R's
- Water: AvailableMeter on Property
- Sewer: Sewer Connected
- Source: SDMLS
This listing courtesy of Holly B Barr , Coldwell Banker Realty
Monthly Payment
- Principal & Interest $
- Property Taxes $
- Home Insurance $
- VA Funding Fee $


 New - 2 days ago