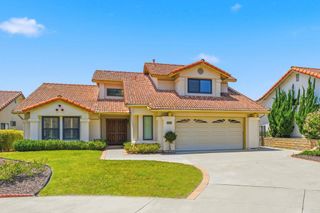
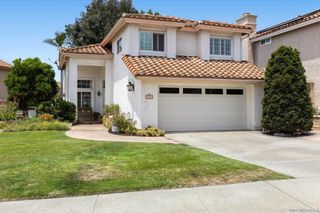
1531 Wildgrove, Vista, CA 92081
- 4 beds |
- 3 baths |
- 2,317 sqft
 Single-Family Home
  Built in 2019
  —— sqft lot
  2 car garage
  $431/sqft
  Listed 1 month ago
Property Description
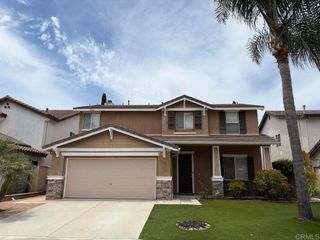
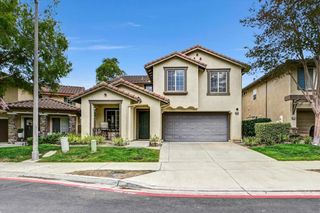
Stunning and move-in ready! This beautifully upgraded home offers the perfect blend of comfort, style, and energy efficiency in one of Vista’s most desirable locations. Filled with natural light, the open-concept layout includes a highly sought-after downstairs bedroom and full bath, plus a large upstairs loft ideal for a media room, office, or additional living space. Major upgrades include a 9.6 kW solar system on NEM 2.0, a Tesla Universal Wall Connector, and a Mitsubishi two-zone mini-split providing independent climate control for the office and garage, supplementing the home’s central A/C system for added comfort and efficiency. Additional features include a tankless water heater, dual-pane windows, and plantation shutters downstairs. Inside, enjoy fresh Sherwin Williams paint, updated trim and door hardware, LED recessed lighting, and new LVP flooring downstairs. The oversized primary suite offers a spacious retreat with an enormous walk-in closet. The gourmet kitchen features quartz countertops, a large island, walk-in pantry, and water filtration system, along with upgraded stainless steel appliances including an LG refrigerator and Bosch dishwasher. The laundry room includes a custom folding table, hanging rack, and an LG stacked washer/dryer for added convenience. Whole-home Ethernet wiring and smart-home enabled controls for sprinklers, lighting, smoke detectors, the front door lock, AC, and garage door add modern convenience. Step outside to a private patio with beautiful views and coastal breezes, just minutes from beaches, dining, shopping, trails, golf, and top commuter routes.
- Listing Status:
- Pending
- Date Added:
- May 15, 2026
- Data Last Updated:
- July 6, 2026 at 6:16AM
- Listing Office:
- Keller Williams La Jolla : 858-457-9400
- Listing Agent:
- Brian Cane : 858-502-9800
- MLS ID:
- 260011895SD

- General: See RemarksBedroom on Main LevelMain Level PrimaryWalk-In Closet(s)
- Appliances: DishwasherMicrowaveRefrigerator
- Laundry: Laundry RoomSee Remarks
- A/C: Central Air
- Heating: Forced AirNatural Gas
- Pool: None
- Parking: ConcreteDirect AccessGarageOn StreetParking spaces: 4
- Roofing: See Remarks
- General: Stucco2
- HOA Amenities: 160.0Monthly
- Originating MLS: CRMLS_SAND
- County: San Diego
- Zoning: R-1:SINGLE1695903221
- Source: CRMLS_SAND
This listing courtesy of Brian Cane , Keller Williams La Jolla
Monthly Payment
- Principal & Interest $
- Property Taxes $
- Home Insurance $
- VA Funding Fee $