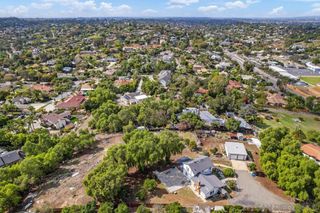
1942 Intrepid Way, Vista, CA 92081
- 3 beds |
- 3 baths |
- 1,357 sqft
 Single-Family Home
 Built in 1998
 —— sqft lot
 2 car garage
 $589/sqft
 Listed 25 days ago
Property Description
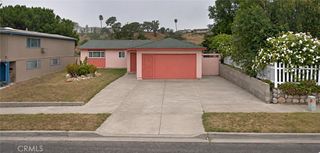
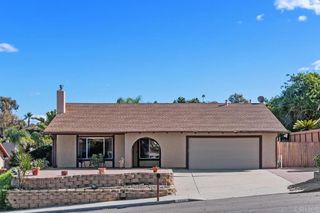
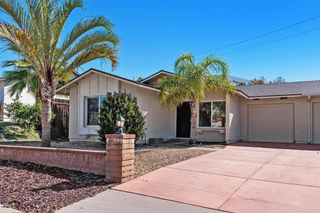
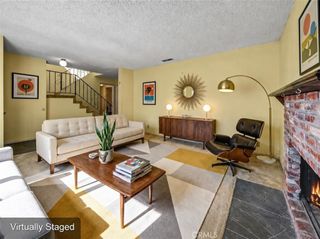
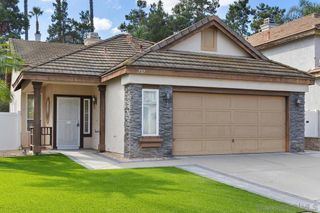
Welcome to this inviting 3-bedroom, 2.5-bath detached home with loft in the gated Heritage & Legends community, nestled within Vista’s beautifully master-planned Shadowridge neighborhood. The updated kitchen features wood cabinets, granite countertops, a black granite sink, and newer stainless-steel appliances, while the primary en suite bathroom offers a new marble-top vanity and tiled walk-in shower. Additional updates include fresh paint, a newer water heater, HVAC system, toilets, select windows, electrical panel breakers, and garage door opener. A new leased solar power system with a backup battery offers reliability with cost saving utility bills. Overhead garage storage racks maximize space for storage and add to the home’s appeal. Step outside to a charming, low-maintenance yard with a brick retaining wall for gardening and fruit-producing lemon, lime, and strawberry mango trees. A retractable awning with a new sunshade provides privacy and shade for relaxing or dining on the patio. Enjoy Shadowridge’s golf club, mature landscaping, and Buena Vista Duck Pond with three miles of walking trails, along with convenient access to schools, baseball fields, shopping, and restaurants. Discover a welcoming place to call home in a beautifully established community!
- Listing Status:
- Active
- Date Added:
- November 13, 2026
- Data Last Updated:
- November 22, 2026 at 2:18PM
- Listing Office:
- First Team Real Estate : 760-729-3333
- Listing Agent:
- Michelle Delgado : 714-319-1552
- Contact:
- michelle@shelldelhomes.com
- MLS ID:
- NDP2610253

- Pool: None
- Parking: Parking spaces: 2
- Roofing: Tile
- General: 2Concrete Perimeter
- HOA Amenities: Controlled AccessMaintenance GroundsManagementMaintenance Front YardPlaygroundPet RestrictionsPets Allowed213.0Monthly
- Originating MLS: CRMLS_CRP
- School District: Vista Unified
- County: San Diego
- Zoning: R-1:SINGLE FAM-RES2175921908
- View: NeighborhoodView
- Sewer: Public Sewer
- Source: CRMLS_CRP
- Exclusions: Refrigerator in garage
This listing courtesy of Michelle Delgado , First Team Real Estate
Monthly Payment
- Principal & Interest $
- Property Taxes $
- Home Insurance $
- VA Funding Fee $

 New - 3 days ago