1953 Wellington Ln 4, Vista, CA 92081
- 2 beds |
- 2 baths |
- 863 sqft
 Condominium
  Built in 1984
  —— sqft lot
  —— car garage
  $563/sqft
  Listed 10 days ago
Property Description
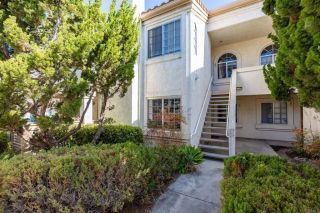
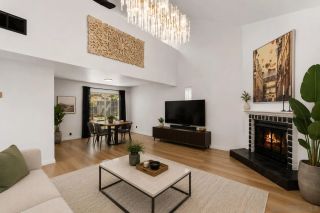
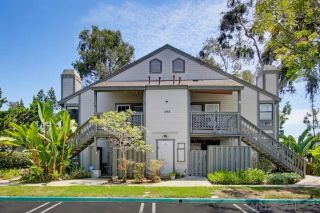
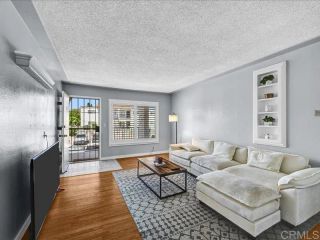
Welcome home to this beautifully remodeled upper-level condo in the highly desirable Shadowridge community. Featuring vaulted ceilings and luxury vinyl plank flooring, this light and airy residence offers both style and comfort in a thoughtfully designed layout. The inviting living room is highlighted by a contemporary tile-faced fireplace, creating the perfect space to relax or entertain. The upgraded kitchen showcases slab granite countertops, crisp white cabinetry with modern hand-pulls and soft-close hinges for a polished finish. The spacious bathroom features slab granite countertops, tile flooring, two separate vanity areas, and newer fixtures, providing both convenience and functionality. Additional amenities include in-unit full-size stacked laundry, air conditioning, copper plumbing, and a private storage room conveniently located off the deck/balcony entry. Ideally situated within the community, this home has a great view of the nearby the pool/spa while enjoying a peaceful location facing away from the traffic noise of Shadowridge Drive. The well-designed floor plan makes excellent use of space in this conveniently located complex, and HOA fees include water, sewer, and trash for added value and ease of living. This is an exceptional opportunity to enjoy upgraded living in one of the area's most sought-after master-planned communities. Shadowridge is for those who value walkability within a neighborhood, outdoor recreation, and an established residential environment. It also offers a more affordable North County alternative to nearby coastal neighborhoods.
- Listing Status:
- Active
- Date Added:
- August 14, 2026
- Data Last Updated:
- August 25, 2026 at 1:11AM
- Listing Office:
- eXp Realty of California, Inc. : 888-584-9427
- Listing Agent:
- Laszlo B Betyar : 619-922-2344
- MLS ID:
- 260019968
- General: Community/CommonPrivate Below GroundHeated
- Pool: Below GroundCommunity/CommonHeated
- Parking: None KnownParking spaces: 2
- Roofing: Shingle
- General: StuccoWood2
- HOA Amenities: Common Area MaintenanceExterior (Landscaping)Exterior Bldg MaintenanceLimited InsuranceRoof MaintenanceSewerTrash PickupWater455.0Monthly
- Originating MLS: SDMLS
- County: San Diego
- Zoning: 217-420-01-20
- Fencing: N/K
- Restrictions: CC&R's
- Water: Available
- Sewer: Sewer Connected
- Source: SDMLS
This listing courtesy of Laszlo B Betyar , eXp Realty of California, Inc.
Monthly Payment
- Principal & Interest $
- Property Taxes $
- Home Insurance $
- VA Funding Fee $

 New - 2 days ago