2260 Panoramic Way, Vista, CA 92084
- 4 beds |
- 6 baths |
- 4,476 sqft
 Single-Family Home
 Built in 2018
 6.25acre lot
 3 car garage
 $492/sqft
 Listed 23 days ago
Property Description
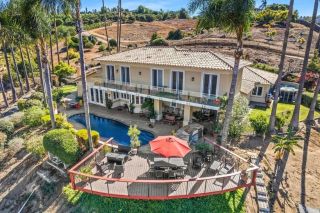
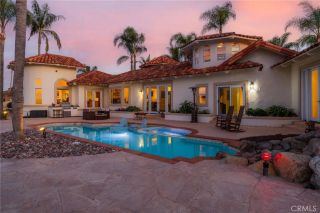
Leave the world behind and enjoy peace and privacy when you walk in the door of this 6.25-acre estate in Vista's gated Panoramic Estates. Built in 2018, this 4,476-square-foot single-story home offers panoramic mountain, hillside, and golf course views, just minutes from downtown Vista. The open floor plan features vaulted ceilings, exposed wood beams and expansive windows that showcase the views. The gourmet kitchen includes two granite-topped islands, professional-style appliances, and a large walk-in pantry with built-in storage. The adjoining family room features a floor-to-ceiling stone fireplace, wet bar, and sliding doors opening to a covered patio. The spacious primary suite enjoys beautiful views and direct patio access. Its bathroom features a soaking tub overlooking the hills, large shower, and dual vanities. An oversized walk-in closet includes custom built-ins and a center island. Three additional bedrooms have private en-suite bathrooms, while a separate office can be used as an optional fifth bedroom. Other highlights include solar, four Tesla batteries, a laundry room with ample storage, a separate storage room, and an oversized three-car garage. Surrounded by natural hillsides, this property offers a rare sense of seclusion with easy access to downtown Vista and North County beaches.
- Listing Status:
- Active
- Date Added:
- October 29, 2026
- Data Last Updated:
- November 22, 2026 at 4:12PM
- Listing Office:
- Willis Allen Real Estate : 858-756-0400
- Listing Agent:
- Brenda Marcotte : 760-846-6646
- MLS ID:
- NDP2609893
- Pool: N/K
- Parking: Direct Garage AccessGarage - Three DoorParking spaces: 13
- General: 1
- HOA Amenities: 0.0
- Originating MLS: CRP
- School District: Vista Unified School District
- County: San Diego
- Zoning: R-1:SINGLE1721122300
- View: Golf CourseMountains/HillsPanoramic
- Utilities: Cable ConnectedElectricity ConnectedPropaneSee Remarks
- Sewer: Conventional Septic
- Source: CRP
This listing courtesy of Brenda Marcotte , Willis Allen Real Estate
Monthly Payment
- Principal & Interest $
- Property Taxes $
- Home Insurance $
- VA Funding Fee $