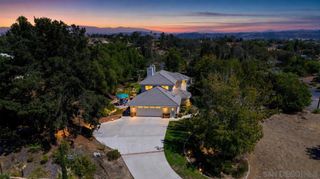
30138 Disney Lane, Vista, CA 92084
- 3 beds |
- 2 baths |
- 2,178 sqft
 Single-Family Home
  Built in 1981
  3.91acre lot
 1 car garage
  $505/sqft
  Listed 14 hours ago
Property Description
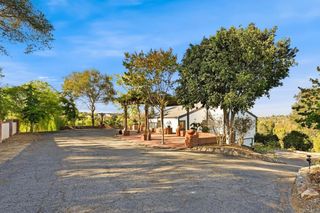
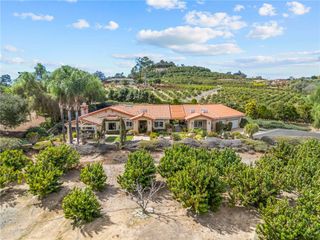
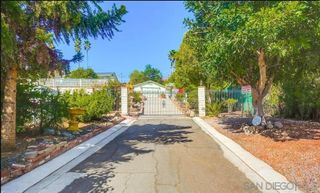
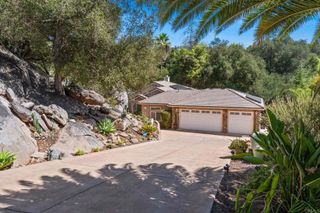
Set on nearly four acres with sweeping panoramic views, this single-story ranch property combines privacy and space with the best of North County country living.The 3-bedroom, 2-bath residence features approximately 2,178 square feet, an additional office and an open, light-filled interior with vaulted, wood-beamed ceilings and beautiful stone flooring. The updated kitchen features white cabinetry, stainless steel appliances, abundant storage, expansive counter space and a large center island, opening seamlessly to the dining and living areas. The spacious living room is highlighted by soaring beamed ceilings, a striking fireplace and large windows that capture the surrounding views. Outdoor living is a highlight! Multiple view decks are positioned throughout the property, creating inviting spaces for dining, entertaining or simply unwinding while enjoying sweeping hills and mountain vistas from different vantage points. The 3.91-acre property offers remarkable versatility with a dormant avocado grove, assorted fruit trees, barn/workshop and ample room to garden, create or simply enjoy the peaceful rural setting. A portion of the garage has been converted into additional living space with a full bathroom and closet, providing flexible space for an office, hobby room, gym or other uses. Additional highlights include leased solar, central air conditioning and a dedicated laundry room. Located within the Bonsall Unified School District, this unique property feels wonderfully removed while remaining convenient to the amenities of Vista and North County.
- Listing Status:
- Active
- Date Added:
- October 8, 2026
- Data Last Updated:
- October 8, 2026 at 7:18PM
- Listing Office:
- Compass : 858-345-4514
- Listing Agent:
- John Griswold : 858-342-2838
- MLS ID:
- 260024451SD

- Style: Ranch
- Other Structures: Rear PorchPatioOpen
- Pool: None
- Parking: DrivewayParking spaces: 7
- General: Stucco1
- Originating MLS: CRMLS_SAND
- County: San Diego
- Zoning: AGRICULTUR1274207400
- View: Mountain(s)PanoramicView
- Fencing: Partial
- Source: CRMLS_SAND
This listing courtesy of John Griswold , Compass
Monthly Payment
- Principal & Interest $
- Property Taxes $
- Home Insurance $
- VA Funding Fee $

 New - 1 day ago