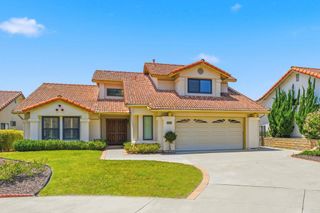
538 Jobe Hill Drive, Vista, CA 92081
- 4 beds |
- 3 baths |
- 2,121 sqft
 Single-Family Home
  Built in 1987
  8,368sqft lot
 2 car garage
  $556/sqft
  Listed 1 month ago
Property Description
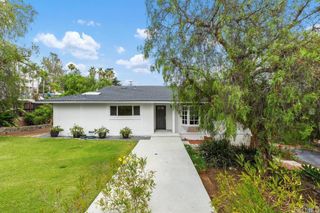
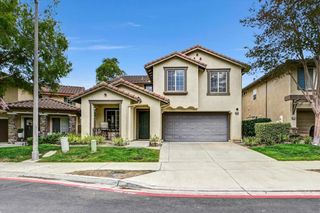
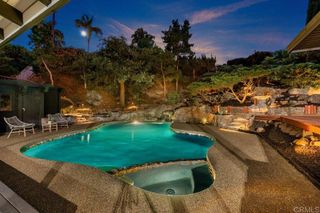
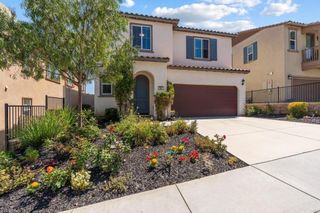
Situated on a premium lot on a quiet cul-de-sac in Vista's desirable Breeze Hill community, this beautifully upgraded home offers stunning panoramic views and exceptional indoor-outdoor living. Low-maintenance artificial turf in the front yard provides year-round beauty. Paid Solar and a new roof. Offering 4 bedrooms, 3 full bathrooms, and 2,121 square feet of living space, this thoughtfully designed floor plan features a desirable first-floor bedroom perfect for guests, extended family, a gym or home office. Fully updated downstairs bathroom with a new walk-in shower, vanity and laundry. Through the front door, you're welcomed into a spacious formal living room, an elegant setting ideal for entertaining guests or hosting special gatherings. Large dual paned windows fill the space with natural light and frame picturesque views, seamlessly connecting the indoors with the beauty of the surrounding outdoor landscape. The well-appointed kitchen boasts beautifully upgraded granite countertops, newer stainless steel appliances and an expansive garden window letting in natural light with views of the custom covered patio and backyard, blending style and functionality for everyday living. At the heart of the home, the inviting family room features a natural gas fireplace, creating a warm and welcoming gathering space to enjoy time with family and friends. Upstairs, the spacious master bedroom provides a peaceful escape with an over-sized walk-in closet and an updated master bathroom including a new walk-in shower with glass doors, dual shower heads and a new vanity. Crafted for effortless indoor-outdoor living, the backyard is an entertainer’s delight and showcases an expansive view with a trex deck, swim spa and custom patio cover with a ceiling fan and recessed lighting. Creating an exceptional setting for entertaining or unwinding with uninterrupted views and a beautifully designed outdoor living space to enjoy the beautiful weather. Oversized 2-car garage with added storage space in the attic accessible from pull down ladder. Ideally situated near shopping, dining, parks, hiking, schools and a short drive to the beach, the location offers exceptional convenience and appeal. No HOA fees or Mello-Roos, this is your opportunity to enjoy upgraded living without additional costs.
- Listing Status:
- Active
- Date Added:
- June 24, 2026
- Data Last Updated:
- July 6, 2026 at 2:16AM
- Listing Office:
- Home Ave Real Estate & Finance : 760-434-3338
- Listing Agent:
- Cherri Niizuma : 760-450-7826
- MLS ID:
- NDP2605722

- General: Shed(s)Sauna PrivatePrivate
- Style: Traditional
- Other Structures: Shed(s)Sauna PrivatePorchRear PorchDeckPatioCoveredOpen
- Pool: None
- Parking: Parking spaces: 4
- Windows: Double Pane Windows
- General: 2Concrete Perimeter
- Road/Access: City Street
- HOA Amenities: 0.0
- Originating MLS: CRMLS_CRP
- School District: Vista Unified
- County: San Diego
- Zoning: R-11667623200
- View: City LightsCanyonMountain(s)PanoramicView
- Fencing: WoodWrought Iron
- Utilities: Cable AvailableCable ConnectedElectricity AvailableElectricity ConnectedNatural Gas AvailableSee RemarksStandard
- Sewer: Public Sewer
- Source: CRMLS_CRP
- Exclusions: Freezer in garagefire-pit and small hot tub.
This listing courtesy of Cherri Niizuma , Home Ave Real Estate & Finance
Monthly Payment
- Principal & Interest $
- Property Taxes $
- Home Insurance $
- VA Funding Fee $

 New - 3 days ago