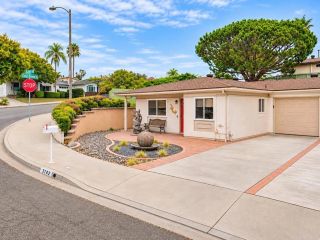
918 Marlin, Vista, CA 92084
- 3 beds |
- 2 baths |
- 1,322 sqft
 Condominium
 Built in 1979
 1,307sqft lot
 2 car garage
 $453/sqft
 Listed 9 days ago
Property Description
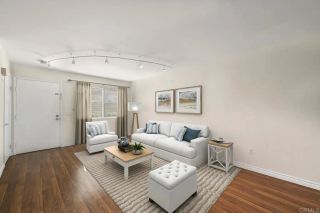
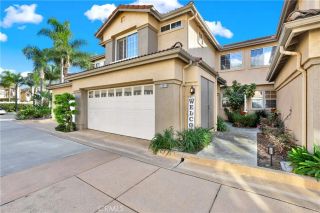
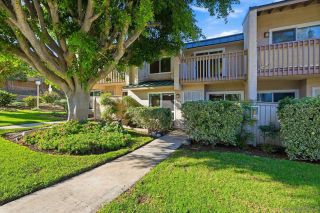
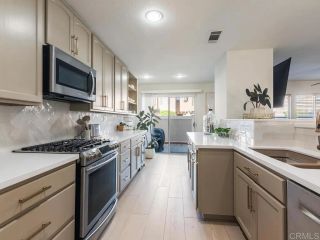
Welcome home to this charming 3-bedroom, 2-bath townhome nestled in the Marlin Terraces community of Vista! Inside is a thoughtfully designed layout that flows naturally between living and dining spaces. The kitchen features quartz countertops, a gas range, and direct access to the dining area, making everyday meals and entertaining a breeze. Adjacent to the dinning area is your own cute private backyard retreat. Fully fenced and thoughtfully designed for low-maintenance enjoyment, this inviting space features artificial turf installed in 2025, a concrete patio, charming string lighting, and a raised garden planter. Mature trees provide a lovely natural backdrop, and your private area has a gate opens to the path that leads to pool, spa and basketball court. The secluded primary suite is situated on its own level for privacy. It includes a walk-in closet, an en-suite bathroom and an enclosed, window-lined bonus room (approximately 9' x 6'), currently used as a home office. There are remote-controlled ceiling fans in every bedroom and the dining area. Additional highlights include updated windows (2017), a newer water heater (2021), and an attached two-car garage with washer and dryer. The Marlin Terraces community offers amenities including a swimming pool, spa, outdoor shower, BBQ area, 1/2 court basketball, and maintained landscaping. There are also three nearby dog parks provide even more opportunities for outdoor recreation.
- Listing Status:
- Active
- Date Added:
- November 12, 2026
- Data Last Updated:
- November 22, 2026 at 3:11PM
- Listing Office:
- LPT Realty, Inc : 877-366-2213
- Listing Agent:
- Zap Martin : 619-512-3301
- MLS ID:
- 260026991
- General: Heated
- Style: Traditional
- Pool: Below GroundCommunity/Common
- Parking: AttachedParking spaces: 2
- Roofing: Shingle
- General: Wood2
- HOA Amenities: Common Area MaintenanceExterior (Landscaping)Exterior Bldg MaintenanceRoof MaintenanceSewerWaterOther/RemarksSecurity425.0Monthly
- Originating MLS: SDMLS
- County: San Diego
- Zoning: R-1:SINGLE176-351-29-00
- Fencing: Wood
- Restrictions: Other/Remarks
- Water: Available
- Sewer: Sewer ConnectedPublic Sewer
- Source: SDMLS
This listing courtesy of Zap Martin , LPT Realty, Inc
Monthly Payment
- Principal & Interest $
- Property Taxes $
- Home Insurance $
- VA Funding Fee $

 New - 3 days ago