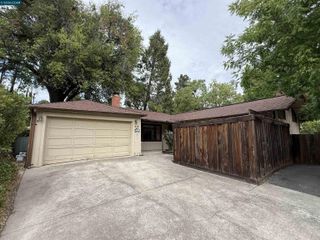
133 Kingsdale Dr, Walnut Creek, CA 94596
- 3 beds |
- 2 baths |
- 1,261 sqft
 Single-Family Home
  Built in 1951
  0.28acre lot
 2 car garage
  $872/sqft
  Listed 25 days ago
Property Description
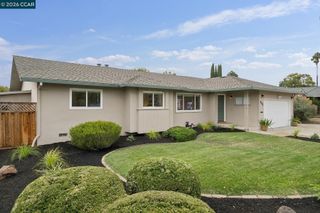
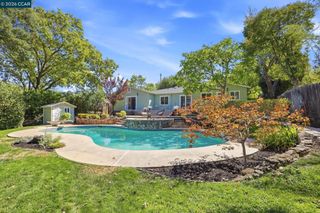
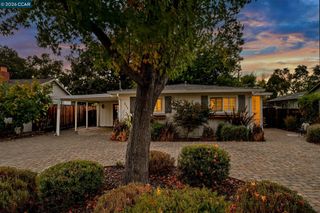
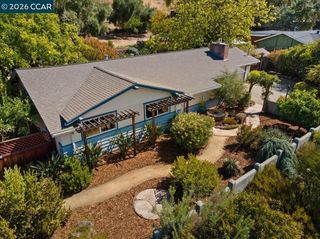
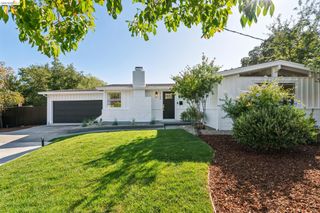
Single-story living meets an expansive .28-acre corner lot at this 3-bedroom, 2-bath home in South Walnut Creek, with generous outdoor space & multiple connections to the yard. Original hardwood floors & a functional layout provide plenty to enjoy now, with opportunities to personalize over time. Inside, a large picture window fills the living room with natural light, while hardwood floors & a fireplace anchor the space. The adjoining dining area connects directly to the kitchen & features two sets of doors opening outside. The kitchen offers ample cabinetry, stainless steel appliances & a gas range with double ovens. Three bedrooms are served by two bathrooms. The primary bedroom features hardwood floors & its own exterior door opening directly to the backyard deck, while two secondary bedrooms offer flexibility for bedrooms, guests or a home office. Outside, a broad front yard, established trees & landscaping surround the home, with a small footbridge adding character to the setting. The fenced backyard features a deck & open yard space for gardening, outdoor dining, recreation or future plans. A 2-car garage & wide driveway provide additional parking & storage. Within walking distance of Rudgear Park & near local trails, open space & schools, the home is also convenient to downtown Walnut Creek & Broadway Plaza for shopping, dining & entertainment. Nearby I-680 provides easy access throughout the East Bay.
- Listing Status:
- Active
- Date Added:
- August 26, 2026
- Data Last Updated:
- September 20, 2026 at 7:06AM
- Listing Office:
- Keller Williams Realty : 925-934-2900
- Listing Agent:
- Renee White : 925-876-2441
- MLS ID:
- 41146264
- General: Back YardFront YardSide Yard
- Style: Contemporary
- Pool: None
- Parking: AttachedSide Yard Access
- Roofing: Shingle
- General: Wood Siding1Raised
- County: Contra Costa
- Zoning: 1820620027
- Fencing: Fenced
- Utilities: No Solar
- Water: Public
- Sewer: Public Sewer
This listing courtesy of Renee White , Keller Williams Realty
Monthly Payment
- Principal & Interest $
- Property Taxes $
- Home Insurance $
- VA Funding Fee $

 New - 2 days ago