161 Greenway Dr, Walnut Creek, CA 94596
- 3 beds |
- 2 baths |
- 1,649 sqft
 Single-Family Home
 Built in 1950
 9,500sqft lot
 2 car garage
 $1,000/sqft
 Listed 6 days ago
Property Description
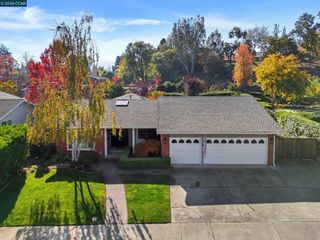
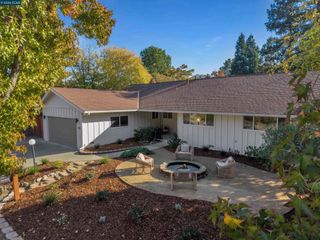
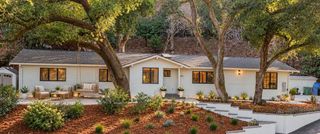
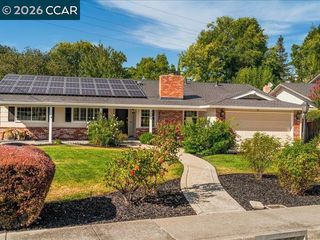
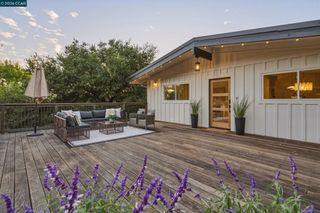
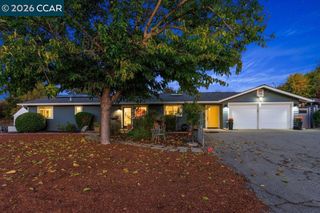
Welcome to 161 Greenway Drive. This exceptional Walnut Creek home offers 3 bedrooms, 2 bathrooms within 1,649 sq. ft. of stylish living space. Tucked away on a large lot in a premier neighborhood, it's within walking distance to downtown. This peaceful property features its very own koi pond, filling the yard with the gentle sound of babbling water. Boasting an array of modern touches, the home features stunning refinished hardwood floors, newer windows, gorgeous newer bathrooms and designer finishes throughout. Designed for effortless indoor-outdoor living, this home is ideal for entertaining. The main living space, kitchen and dining room are accentuated by a wall of windows with sweeping views of the backyard, sparkling pool, fruit trees (lemon and lime), and charming paver patio. The primary bedroom is an oasis of calm and comfort. Soak the day away in the luxurious freestanding tub. Some additional upgrades include newer HVAC, upgraded electrical, tankless water heater, EV charger, interior and exterior paint, lighting and more. The no-step entry enhances accessibility, making this home both functional and inviting. A truly special opportunity. Open Saturday & Sunday 1-4
- Listing Status:
- Active
- Date Added:
- November 16, 2026
- Data Last Updated:
- November 22, 2026 at 5:18PM
- Listing Office:
- Compass : 415-660-9955
- Listing Agent:
- Brenda Portier : 925-260-1405
- MLS ID:
- 41153943

- Style: Bungalow
- Other Structures: Front PorchPatio
- Pool: In Ground
- Parking: GarageGarage Door OpenerParking spaces: 2
- Roofing: Shingle
- General: Wood Siding1
- Originating MLS: CRMLS_CCBE
- County: Contra Costa
- Zoning: 1783820127
- Source: CRMLS_CCBE
This listing courtesy of Brenda Portier , Compass
Monthly Payment
- Principal & Interest $
- Property Taxes $
- Home Insurance $
- VA Funding Fee $