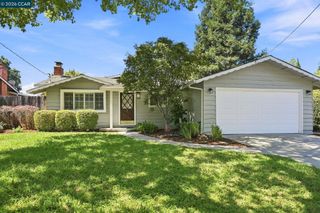
1841 Argonne Dr, Walnut Creek, CA 94598
- 3 beds |
- 2 baths |
- 1,630 sqft
 Single-Family Home
  Built in 1969
  10,000sqft lot
 2 car garage
  $644/sqft
  Listed 10 days ago
Property Description
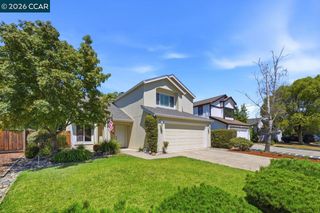
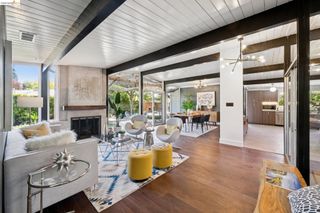
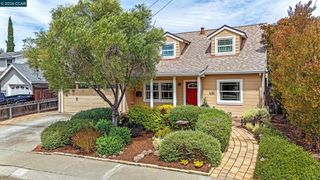
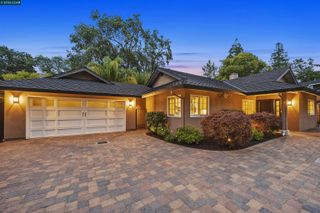
Welcome to 1841 Argonne Dr, a wonderful opportunity to own a single-story home in one of Walnut Creek's most convenient and desirable locations. Situated on a spacious 10,000 sq. ft. flat lot along a beautiful, tree-lined street in Carriage Square, this 3-bedroom, 2-bath home offers 1,630 sq. ft. of comfortable living space, a functional floor plan, and plenty of room to create something truly special. Inside, the home features an inviting layout with a fireplace, dedicated laundry room, and easy access to the backyard. The kitchen opens directly to the patio through a sliding door, creating a natural connection to the outdoor living spaces. The primary bedroom also enjoys direct access to the backyard. Step outside and discover the real potential of this property: a private fenced pool, a large patio, garden/play area, and generous side-yard parking for an RV or boat, in addition to the two-car garage. Mature redwood trees and a welcoming front porch add character and curb appeal. The home is ready for a buyer with vision. This is a rare opportunity to put your own artistic touch on a Walnut Creek home with a pool, large lot, and exceptional location—all at an attractive price point. Enjoy close proximity to downtown Walnut Creek, shopping, restaurants, local public and private schools, BART, and Highway 680, making everyday living and commuting exceptionally convenient. If you've been waiting for an opportunity to own in Walnut Creek and make a home your own, 1841 Argonne Dr is one you won't want to miss.
- Listing Status:
- Active
- Date Added:
- August 14, 2026
- Data Last Updated:
- August 24, 2026 at 7:08AM
- Listing Office:
- Keller Williams Realty : 925-934-2900
- Listing Agent:
- Jason Moon : 925-876-0790
- MLS ID:
- 41145039
- Style: Ranch
- Pool: In GroundOutdoor Pool
- Parking: Attached
- General: StuccoWood Siding1
- County: Contra Costa
- Fencing: FencedWood
- Utilities: No Solar
- Water: Public
- Sewer: Public Sewer
This listing courtesy of Jason Moon , Keller Williams Realty
Monthly Payment
- Principal & Interest $
- Property Taxes $
- Home Insurance $
- VA Funding Fee $

 New - 3 days ago