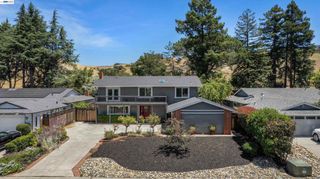
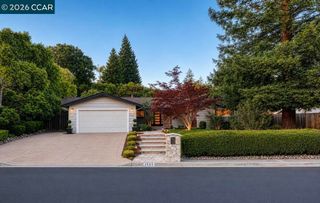
1952 Oak Grove Rd, Walnut Creek, CA 94598
- 6 beds |
- 4 baths |
- 2,758 sqft
 Single-Family Home
  Built in 1969
  9,374sqft lot
 4 car garage
  $653/sqft
  Listed 9 days ago
Property Description
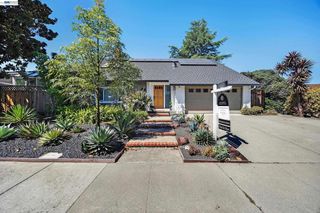
DUPLEX: 2 UNITS: 1950 & 1952: Rare opportunity to own a spacious, 2-STORY DUPLEX in one of Walnut Creek's most desirable neighborhoods with no HOA. Both units are 2-story, sharing only ONE WALL. One vacant residence and one tenant-occupied residence, this versatile property presents an exceptional opportunity for both owner-occupants and investors seeking flexibility, rental income, and long-term value. Both residences have virtually identical floor plans with 3 bedrooms, 2 bathrooms, attached oversized two-car garages (with interior access), fireplaces, and spacious private backyards with plenty of room for outdoor dining, entertaining, gardening, or simply relaxing. The bright, open kitchens feature breakfast bar seating and flow seamlessly into generous dining areas overlooking the backyards. Inviting family rooms showcase wood-beam ceilings, fireplaces, and sliding glass doors. With only one shared wall, each residence lives much like a single-family home. Additional features include dual-pane windows, multiple skylights, laundry hookups in each oversized two-car garage, separate PG&E meters, and one shared water meter. Ideally located near shopping, restaurants, parks, & BART. Per MDUSD website, schools include Valle Verde Elementary, Foothill Middle, and Northgate High. Buyers are encouraged to verify school attendance boundaries and availability. Per the Natural Hazard Report: NOT in a fire or flood zone.
- Listing Status:
- Active
- Date Added:
- July 20, 2026
- Data Last Updated:
- July 29, 2026 at 4:18AM
- Listing Office:
- RE/MAX Accord : 925-947-1777
- Listing Agent:
- Lisa Caldwell : 925-525-1105
- MLS ID:
- 41142251

- Style: Contemporary
- Other Structures: Patio
- Pool: None
- Parking: GarageGarage Door OpenerOff StreetParking spaces: 6
- General: Stucco2
- Originating MLS: CRMLS_CCBE
- School District: Mount Diablo
- County: Contra Costa
- Zoning: 1342310032
- Source: CRMLS_CCBE
This listing courtesy of Lisa Caldwell , RE/MAX Accord
Monthly Payment
- Principal & Interest $
- Property Taxes $
- Home Insurance $
- VA Funding Fee $