211 Kingston Way, Walnut Creek, CA 94597
- 2 beds |
- 2 baths |
- 1,196 sqft
 Town Home
  Built in 1984
  871sqft lot
 1 car garage
  $543/sqft
  Listed 9 days ago
Property Description
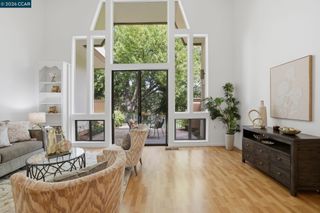
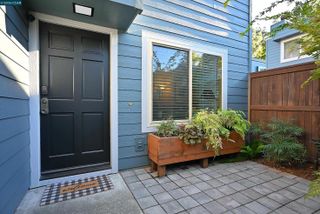
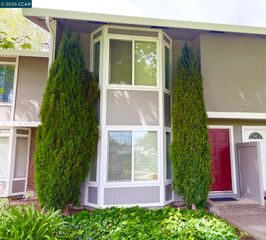
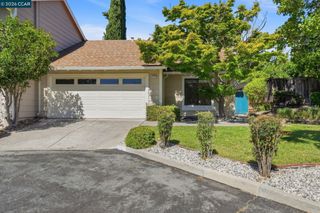
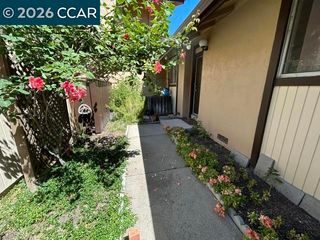
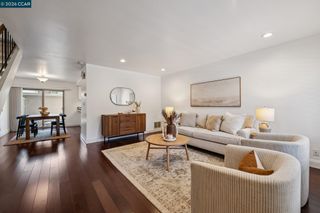
Welcome home to this beautifully maintained end-unit townhome tucked away in Walnut Creek's highly desirable "The Grove" community. This fully repainted, move-in-ready, two-story residence blends modern comfort, convenience and low-maintenance living, offering an exceptional opportunity to enjoy the ultimate East Bay lifestyle. Whether you are a first-time buyer, looking to downsize, or seeking a prime commuter location, this property checks all the boxes. Step inside to an open floor plan flooded with natural light. Relax in the living room by the cozy wood-burning fireplace. Enjoy cooking in a beautifully updated kitchen, boasting solid cherry cabinetry, premium stainless steel appliances and granite countertops. Extend your living and entertaining space outdoors with two private patios, perfect for morning coffee, weekend BBQs, or a quiet evening under the stars. Entertaining is made even easier with a half-bath off the entry. Upstairs you'll find two bedrooms, a full bathroom and in-unit laundry closet. Soaring cathedral ceilings, extra-tall mirrored closets and additional storage impress in the guest bedroom. The spacious primary bedroom offers a generous walk-in closet, new carpet, and an additional in-room vanity with sink. Loads of storage throughout! The home includes a detached one-car garage, plus one additional parking spot. Located in the center of the complex, this home is hidden from road noise and steps away from the community pool. 211 Kingston Way puts the best of Walnut Creek right at your doorstep with quick access to downtown, the Walnut Creek BART station, local parks and the scenic Iron Horse Regional Trail. Don't miss this rare opportunity to own a premium end-unit townhome in one of Walnut Creek's most convenient neighborhoods.
- Listing Status:
- Active
- Date Added:
- July 20, 2026
- Data Last Updated:
- July 29, 2026 at 5:06PM
- Listing Office:
- The Agency : 925-575-8000
- Listing Agent:
- Kristin Manella : 650-867-2292
- MLS ID:
- 41142182
- General: Unit Faces Common AreaLow MaintenanceHeated
- Style: Traditional
- Parking: DetachedParking SpacesGarage Door OpenerParking spaces: 2
- Roofing: Shingle
- Windows: Window Coverings
- General: Composition ShinglesStucco2Slab
- HOA Amenities: PoolReservesTrashCommon Area MaintExterior Maintenance580.0Monthly
- County: Contra Costa
- Zoning: 1722500236
- Utilities: All ElectricNo Solar220 Volts in KitchenElectricity on Property
- Water: Public
- Sewer: Public Sewer
This listing courtesy of Kristin Manella , The Agency
Monthly Payment
- Principal & Interest $
- Property Taxes $
- Home Insurance $
- VA Funding Fee $

 New - 2 days ago