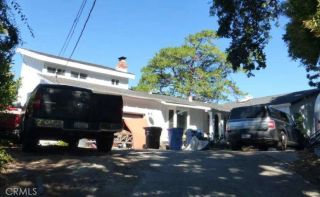
240 Los Felicas, Walnut Creek, CA 94598
- 3 beds |
- 2 baths |
- 1,564 sqft
 Single-Family Home
  Built in 1958
  8,002sqft lot
 2 car garage
  $876/sqft
  Listed 2 days ago
Property Description
Welcome to 240 Los Felicas Avenue, a beautifully updated home in Walnut Creeks desirable Rancho San Miguel neighborhood, known for its iconic Eichler homes and distinctive mid-century character. Set on a peaceful residential street, this inviting residence blends sophisticated modern finishes with the relaxed indoor-outdoor lifestyle that makes Walnut Creek so appealing. Step inside to a bright, warm interior featuring wide-plank white oak flooring, recessed lighting, fresh finishes, and distinctive glazed glass-paneled doors that create a clean, cohesive aesthetic. At the heart of the home, the remodeled kitchen showcases elegant quartzite countertops, bamboo cabinetry with soft-close drawers, and stainless-steel appliancescombining style and functionality for everyday living and entertaining. Need a 4th bedroom? The separate family room offers exceptional flexibility as a potential 4th bedroom, home office, media room, fitness space, or private retreatan adaptable living area that can evolve with your needs. Central air and heat, a solar energy system, EV charging capability, an updated electrical panel, dual-pane windows, an attached garage, and a separate laundry room provide comfort, efficiency, and convenience. Outside, the beautifully landscaped backyard creates a private escape with a tranquil koi pond, mature fruit trees, herbs, and inviting spaces for alfresco dining, gardening, entertaining, or simply unwinding beneath the California sun. Ideally positioned near scenic hiking trails, neighborhood parks, shopping, dining, BART, Walnut Acres Elementary, Foothill Mi
- Listing Status:
- Active
- Date Added:
- August 21, 2026
- Data Last Updated:
- August 24, 2026 at 7:12AM
- Listing Office:
- ReMax Champions : 909-949-0605
- Listing Agent:
- Alexander Romero : 626-388-8636
- MLS ID:
- DW26183585
- General: N/K
- Style: Ranch
- Pool: N/K
- Parking: GarageGarage - Single DoorGarage Door OpenerParking spaces: 6
- Roofing: CompositionShingle
- General: StuccoWood1
- HOA Amenities: 0.0
- Originating MLS: California Regional MLS
- County: Contra Costa
- Zoning: R-81400820062
- View: Neighborhood
- Fencing: Chain LinkExcellent ConditionWood
- Utilities: Electricity ConnectedNatural Gas ConnectedSewer ConnectedWater Connected
- Water: Public
- Sewer: Unknown
- Source: California Regional MLS
This listing courtesy of Alexander Romero , ReMax Champions
Monthly Payment
- Principal & Interest $
- Property Taxes $
- Home Insurance $
- VA Funding Fee $