279 Castle Hill Ranch Rd, Walnut Creek, CA 94595
- 4 beds |
- 4 baths |
- 3,131 sqft
 Single-Family Home
  Built in 1988
  0.5acre lot
 2 car garage
  $543/sqft
  Listed 2 months ago
Property Description
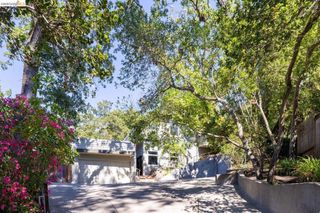
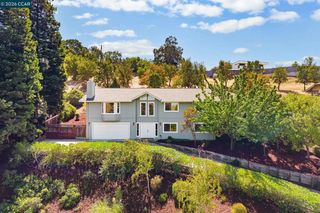
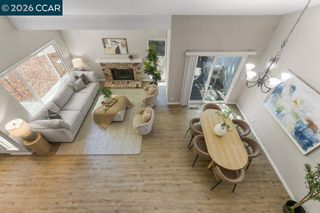
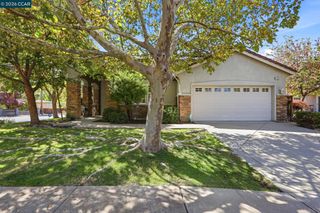
A distinctive Tice Valley retreat offering over 3,100 sq. ft. of living space on a private half-acre setting now offered under $1.7M. Experience the feeling of a Tahoe mountain retreat without leaving Walnut Creek. Nestled among majestic oak trees along a private, tree-lined road, this exceptional South Walnut Creek home combines space, privacy, character, and everyday convenience. Inside, approximately 3,131 sq. ft. of light-filled living space features soaring A-frame ceilings, dramatic wood beams, expansive windows, and warm natural finishes that create an inviting treehouse-like atmosphere. The flexible floor plan includes four bedrooms and three and one-half bathrooms, including a street-level bedroom and a spacious private primary suite with an updated bathroom and generous walk-in closet. The updated center-island kitchen features granite countertops, stainless steel appliances, a gas cooktop, breakfast bar seating, and opens to the family room and expansive rear deck. Multiple decks and outdoor living spaces provide plenty of opportunities to entertain, relax, and enjoy the surrounding wooded and hillside setting. Set on approximately half an acre (21,780 sq. ft.), the property offers a combination of space and privacy that's increasingly difficult to find this close to downtown Walnut Creek. Enjoy the peaceful natural surroundings while remaining just minutes from downtown, Broadway Plaza, BART, parks, hiking trails, shopping, dining, and convenient freeway access. For buyers looking for more space, privacy, and character than a typical suburban home, 279 Castle Hill Ranch Road offers a truly unique opportunity in Tice Valley.
- Listing Status:
- Active
- Date Added:
- July 10, 2026
- Data Last Updated:
- September 26, 2026 at 7:16AM
- Listing Office:
- EXP Realty of California, Inc : 888-584-9427
- Listing Agent:
- Dale Corpus : 925-380-1657
- MLS ID:
- 41141179

- Other Structures: Deck
- Pool: None
- Parking: GarageGarage Door OpenerOff StreetParking spaces: 2
- Roofing: Shingle
- General: Wood SidingThree Or More
- Originating MLS: CRMLS_CCBE
- County: Contra Costa
- Zoning: 1881700346
- View: HillsTrees/WoodsView
- Source: CRMLS_CCBE
This listing courtesy of Dale Corpus , EXP Realty of California, Inc
Monthly Payment
- Principal & Interest $
- Property Taxes $
- Home Insurance $
- VA Funding Fee $