30 Sierra Ln, Walnut Creek, CA 94596
- 2 beds |
- 2 baths |
- 1,131 sqft
 Town Home
 Built in 1972
 793sqft lot
 1 car garage
 $544/sqft
 Listed 1 month ago
Property Description
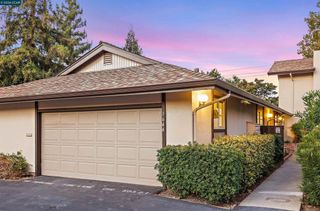
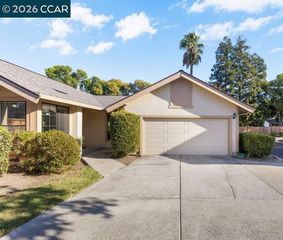
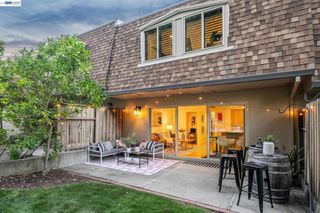
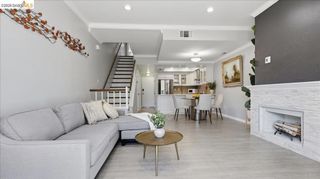
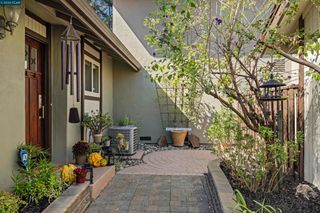
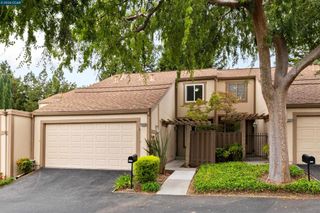
NEW PRICE! Walk to downtown Walnut Creek! Welcome to Walnut East, a serene complex of 48 townhomes located just south of YVR and within walking distance to downtown and the Iron Horse Trail. The unit is set back from the main street and the front looks out to the interior courtyard with mature landscaping and a pool for relaxing. Enter the unit to the spacious living area with wood burning fireplace (with gas starter), dining area and kitchen. A half bath/laundry combo complete the first level. Upstairs are 2 spacious bedrooms with lots of closet space and a full bathroom with shower over tub. The unit was refreshed with new interior paint and updated light fixtures and is move in ready. Parking is in the rear of the unit and consists of a detached 1 car garage and adjacent dedicated open space. Everyday access to the unit from your parking is direct thru the private south facing patio through the patio slider. An additional closet in the patio allows for extra storage. Location is superb for those looking for easy access to vibrant downtown to enjoy restaurants, shopping, amenities and gathering with friends and family to enjoy all that Walnut Creek has to offer and become known for. You'll appreciate easy access to freeways, BART, public transportation, trails and open space. Make this unit yours - a place to live, play and gather. Top Rated Walnut Creek Schools too.
- Listing Status:
- Active
- Date Added:
- October 5, 2026
- Data Last Updated:
- November 4, 2026 at 3:16PM
- Listing Office:
- BLVD Real Estate : 925-708-4847
- Listing Agent:
- Renee Maeda : 925-286-2899
- MLS ID:
- 41150219

- Other Structures: Patio
- Pool: In GroundAssociation
- Parking: GarageGarage Door OpenerOne SpaceParking spaces: 2
- Roofing: Shingle
- General: Stucco2Slab
- HOA Amenities: Maintenance GroundsInsurancePool575.0Monthly
- Originating MLS: CRMLS_CCBE
- School District: Acalanes
- County: Contra Costa
- Zoning: 1790400657
- Source: CRMLS_CCBE
This listing courtesy of Renee Maeda , BLVD Real Estate
Monthly Payment
- Principal & Interest $
- Property Taxes $
- Home Insurance $
- VA Funding Fee $