130 Greenleaf Drive, Walnut, CA 91789
- 4 beds |
- 4 baths |
- 1,830 sqft
 Rental
  Built in 2018
  0.4acre lot
 2 car garage
  $2/sqft
  Listed 8 days ago
Property Description
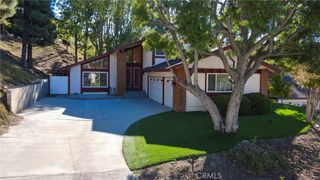
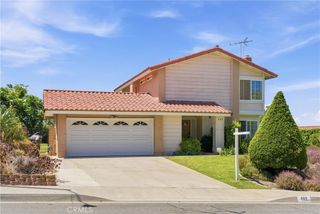
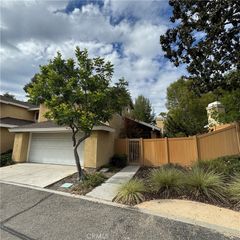
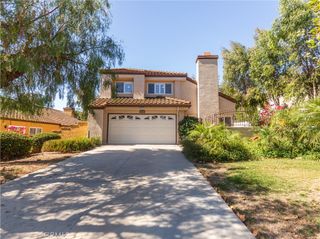
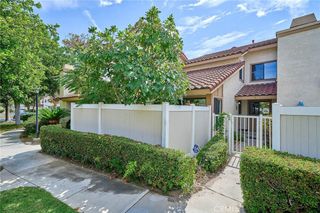
Welcome to this beautifully upgraded corner-unit townhome in the desirable Cornerstone community, built by Shea Homes in 2018. Its prime end-unit location provides abundant natural light and added privacy, with two additional guest parking spaces conveniently located adjacent to the home. The entry level features a private bedroom and full bathroom, ideal for guests, a home office, or multigenerational living, along with direct access to the two-car garage. The main living level offers a bright, open-concept layout with spacious living and dining areas. The modern kitchen features a large island with quartz countertops, recessed lighting, and under-cabinet lighting. The upper level includes three additional bedrooms, all featuring recessed lighting and upgraded carpeting. The spacious primary suite offers a walk-in closet and an upgraded en-suite bathroom with a beautifully finished shower. Community amenities include landscaped greenbelts, a playground, barbecue areas, and a neighborhood park. Located within the highly acclaimed Walnut Valley Unified School District, serving Vejar Elementary School, Suzanne Middle School, and Walnut High School. Conveniently situated near schools, shopping, dining, and the 60, 57, and 10 freeways.
- Listing Status:
- Active
- Date Added:
- September 16, 2026
- Data Last Updated:
- September 22, 2026 at 7:16PM
- Listing Office:
- Latitude 33 Real Estate : 949-734-6581
- Listing Agent:
- Betty Huang : 949-734-6581
- MLS ID:
- TR26203455

- General: None
- Other Structures: Patio
- Pool: None
- Parking: GarageParking spaces: 2
- General: 3
- HOA Amenities: Maintenance Front YardBarbecue
- Originating MLS: CRMLS_CRM
- School District: Walnut Valley Unified
- County: Los Angeles
- Zoning: 8720047122
- View: City LightsView
- Utilities: Electricity AvailableNatural Gas AvailableSewer AvailableWater Available
- Water: Public
- Sewer: Public Sewer
- Source: CRMLS_CRM
This listing courtesy of Betty Huang , Latitude 33 Real Estate
 New - 1 day ago