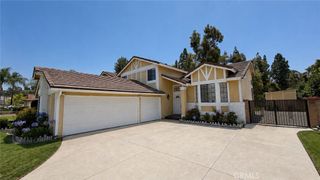
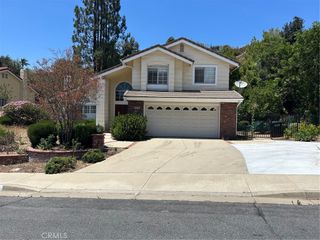
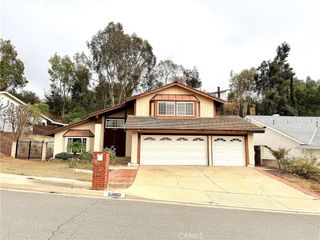
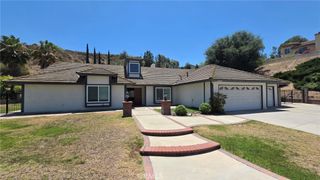
1659 S Lost Trail Drive, Walnut, CA 91789
- 4 beds |
- 3 baths |
- 2,443 sqft
 Rental
  Built in 1988
  8,490sqft lot
 2 car garage
  $2/sqft
  Listed 6 days ago
Property Description
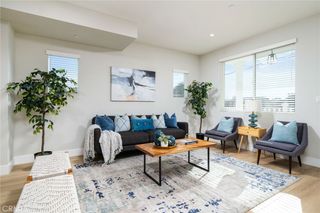
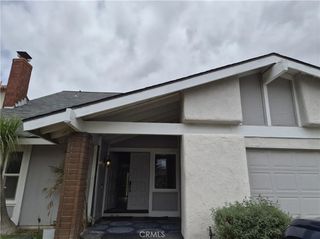
A serene, majestic 2-story home in a prime Walnut neighborhood! This 4-bedroom, 3-bathroom house boasts gorgeous hillside views, high ceilings, and plenty of natural light. The beautiful front bricks paved walkway leads you to the double-door entry, which opens into a foyer with a gorgeous crystal chandelier and grand staircase. The living room, spacious, high ceiling, brightness with the plantation window coverings, connects to a formal dining room w/a beautiful crystal chandelier. The kitchen features a brand new cooking stove & a three-year-old stainless refrigerator, granite countertops, Island, many updated decent cabinets and a beautiful view of the back yard through the sink window. The large family room with a fireplace and the breakfast area, the window views of the cozy back yard. A half bathroom. A separate laundry room boasts a washing machine and dryer. All the bedrooms are upstairs, including a spacious master bedroom with two large walk-in closets and a big wood balcony facing the back yard, an attached remodeled bathroom. There are another 3 good sized bedrooms, very roomy, bright and airy. Both floors feature recently renovated decent laminated wood flooring. The side landscaping around the home is well-maintained and easy to care for. 2 car garage with lots of storges and working area. New A/C condensers. Washer & dryer for tenants' usages without warranty. Nice neighbors. This property is conveniently located close to the famous Mt. Saint Antonio College. Good location to the restaurants, shopping centers and schools. Easy access to Fwy: 10, 57 & 60.
- Listing Status:
- Active
- Date Added:
- July 2, 2026
- Data Last Updated:
- July 6, 2026 at 7:16PM
- Listing Office:
- Anne Chu, Broker : (626) 475-9358
- Listing Agent:
- Anne Chu : (626) 475-9358
- MLS ID:
- P1-27834

- General: Awning(s)BalconyRain GuttersShed(s)Storage
- Other Structures: Shed(s)StorageFront PorchBalconyRear Porch
- Pool: None
- Parking: ConcreteDirect AccessDoor-SingleDrivewayGarage Faces FrontGarageGarage Door OpenerSide By SideParking spaces: 2
- Roofing: ClayConcrete
- Windows: BlindsCustom Covering(s)Double Pane WindowsInsulated WindowsPlantation ShuttersShutters
- General: ConcreteCopper Plumbing2Slab
- Road/Access: City Street
- HOA Amenities: 0.0
- Originating MLS: CRMLS_CRF
- County: Los Angeles
- Zoning: WASP18710025031
- View: HillsView
- Fencing: BlockGood ConditionInvisibleStucco WallWrought Iron
- Utilities: Cable AvailableElectricity AvailableElectricity ConnectedNatural Gas AvailableNatural Gas ConnectedPhone ConnectedSewer AvailableSewer ConnectedWater AvailableWater Connected
- Water: Public
- Sewer: Public Sewer
- Source: CRMLS_CRF
This listing courtesy of Anne Chu , Anne Chu, Broker
 New - 1 day ago