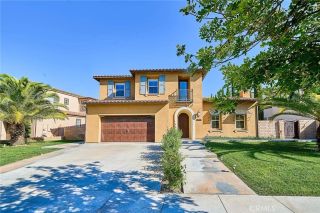
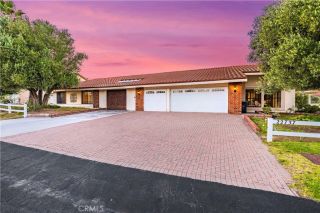
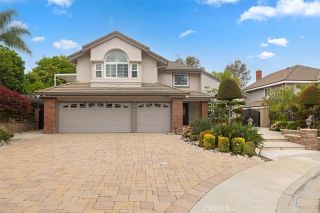
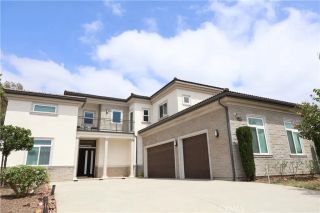
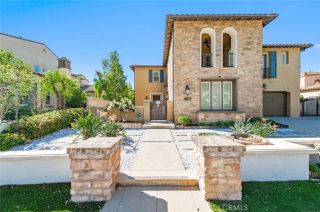
19668 Three Oaks Lane, Walnut, CA 91789
- 4 beds |
- 5 baths |
- 4,571 sqft
 Single-Family Home
  Built in 2007
  10,298sqft lot
 4 car garage
  $529/sqft
  Listed 1 month ago
Property Description
Rarely does an opportunity like this become available. Offered for the first time, this original builder's model home is located in Walnut's highly sought-after Three Oaks community and showcases timeless architecture, quality craftsmanship, and premium upgrades throughout. Surrounded by beautiful mountain views, the home welcomes you with bright, open living spaces that connect the formal living room, dining room, and family room, creating an ideal layout for both entertaining and everyday living. At the heart of the home is a chef's kitchen featuring an oversized granite island, custom cabinetry, and premium KitchenAid stainless steel appliances, including double ovens, dual dishwashers, a warming drawer, and a built-in wine refrigerator. A standout feature is the detached guest suite with its own private entrance, full bathroom, and separate HVAC systemideal for multigenerational living, guests, a home office, gym, or studio. Newly installed gated entry adds privacy, security, and a welcoming entrance to both the main residence and guest house. Upstairs, the spacious primary suite offers a sitting area, dual walk-in closets, and a spa-inspired bathroom with dual vanities and an oversized jetted tub. A large loft with built-in cabinetry provides additional living space and can easily be converted into a fifth bedroom. Need even more space? The flexible floor plan offers the potential to add two additional bedroomsone on the first floor near the main entry and another within the upstairs loft/denbringing the home to a possible five or even six bedrooms. Throughout the home
- Listing Status:
- Active
- Date Added:
- August 13, 2026
- Data Last Updated:
- October 9, 2026 at 12:11PM
- Listing Office:
- K.W. EXECUTIVE : 626-872-2207
- Listing Agent:
- Mike Chou : 626-271-0369
- MLS ID:
- CV26177934
- General: N/K
- Pool: N/K
- Parking: Parking spaces: 4
- General: 2
- HOA Amenities: 0.0
- Originating MLS: California Regional MLS
- County: Los Angeles
- Zoning: 8735063007
- View: NeighborhoodCity Lights
- Water: Public
- Sewer: Public Sewer
- Source: California Regional MLS
This listing courtesy of Mike Chou , K.W. EXECUTIVE
Monthly Payment
- Principal & Interest $
- Property Taxes $
- Home Insurance $
- VA Funding Fee $

 New - 1 day ago