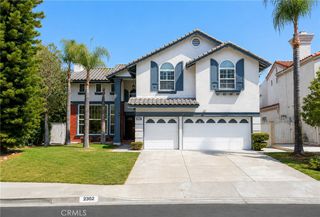
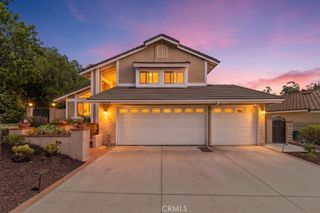
20031 Wildblossom Dr., Walnut, CA 91789
- 4 beds |
- 3 baths |
- 2,575 sqft
 Single-Family Home
  Built in 1989
  0.39acre lot
 3 car garage
  $737/sqft
  Listed 28 days ago
Property Description
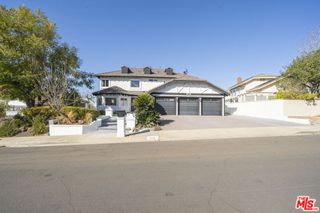
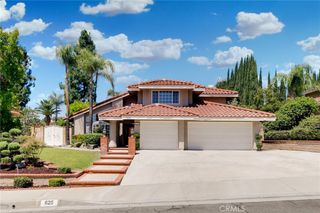
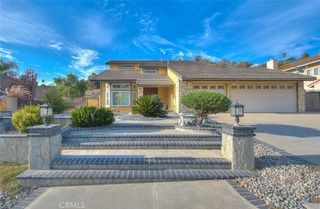
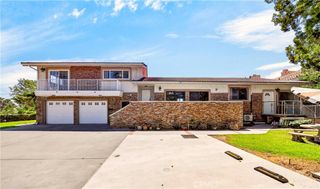
This well maintained and upgraded 4-bedroom, 3-bathroom residence is situated on a quiet cul-de-sac consisting of only 14 homes. The house is an entertainer’s delight and features a floorplan that flows well from the kitchen and family room to an expansive, professionally landscaped backyard. Key aspects include: - Versatile Bonus Room: The dining area is enclosed with glass shaker doors, creating a multi-functional space suitable for use as a fifth bedroom, formal dining room, office or game room. - Premium Lot & Landscaping: The professionally landscaped front and back yards feature a setback on each side of the building, accommodating potential additions such as RV parking, a pool, or a sport court.
- Listing Status:
- Active
- Date Added:
- August 28, 2026
- Data Last Updated:
- September 22, 2026 at 6:16PM
- Listing Office:
- ROYAL PROFESSIONAL INC. : 626-287-8588
- Listing Agent:
- ROBERT LIN : 626-319-9275
- Contact:
- rtslin@pacbell.net
- MLS ID:
- WS26189034

- General: None
- Style: Contemporary
- Other Structures: Front PorchDeckPatio
- Pool: None
- Parking: Door-MultiGarageParking spaces: 3
- Roofing: Flat Tile
- Windows: ScreensShutters
- General: Stucco2
- Road/Access: City Street
- HOA Amenities: 0.0
- Originating MLS: CRMLS_CRM
- School District: Walnut Valley Unified
- County: Los Angeles
- Zoning: 8709098006
- View: City LightsView
- Utilities: Electricity AvailableElectricity ConnectedNatural Gas AvailableNatural Gas ConnectedSewer AvailableSewer ConnectedWater AvailableWater ConnectedElectricity - On Property220 Volts in Laundry220 Volts For Spa
- Water: Public
- Sewer: Public Sewer
- Source: CRMLS_CRM
This listing courtesy of ROBERT LIN , ROYAL PROFESSIONAL INC.
Monthly Payment
- Principal & Interest $
- Property Taxes $
- Home Insurance $
- VA Funding Fee $