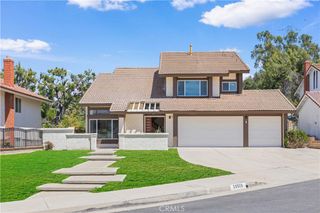
20400 Lake Canyon Drive, Walnut, CA 91789
- 4 beds |
- 3 baths |
- 2,265 sqft
 Single-Family Home
  Built in 1974
  8,568sqft lot
 2 car garage
  $611/sqft
  Listed 3 days ago
Property Description
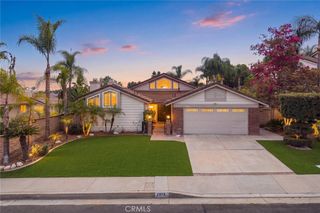
Welcome to this desirable corner-lot home, ideally situated just minutes from Royal Vista Golf Club and offering beautiful city views. This spacious residence features 4 bedrooms, 2.5 bathrooms, approximately 2,265 sq. ft. of living space, a generous 8,567 sq. ft. lot, and a 2-car attached garage. The home offers a comfortable and functional layout with plenty of space for everyday living and entertaining. Upon entry, you are welcomed into a spacious formal living room and dining area, both featuring laminate flooring. The dining room offers direct access to the backyard through a sliding glass door. The kitchen provides ample cabinet storage, granite countertops, and a full complement of appliances, making it a practical space for preparing meals and gathering with family. Adjacent to the kitchen is a cozy family room featuring a gas fireplace, wet bar, parquet flooring, and a second sliding door leading to the backyard. Upstairs, the spacious primary bedroom showcases impressive views, a large walk-in closet, and its own gas fireplace, creating a relaxing retreat. Three additional bedrooms are located on the second floor and also enjoy views of the surrounding area. Step outside to the backyard and enjoy a variety of mature fruit trees, including apricot, avocado, apple, and lemon trees, all supported by sprinklers. Conveniently located near the 60 and 57 Freeways, shopping, dining, golf, and numerous other amenities, this home offers a great combination of space, views, and convenience.
- Listing Status:
- Active
- Date Added:
- August 21, 2026
- Data Last Updated:
- August 24, 2026 at 7:17AM
- Listing Office:
- New Century Realtors : 714-619-8811
- Listing Agent:
- Adela Olivares : 714-619-8811
- MLS ID:
- PW26166532

- Pool: None
- Parking: Parking spaces: 2
- General: 2
- Road/Access: City Street
- HOA Amenities: 0.0
- Originating MLS: CRMLS_CRM
- School District: Rowland Unified
- County: Los Angeles
- Zoning: 8764014013
- View: City LightsView
- Water: Public
- Sewer: Public Sewer
- Source: CRMLS_CRM
This listing courtesy of Adela Olivares , New Century Realtors
Monthly Payment
- Principal & Interest $
- Property Taxes $
- Home Insurance $
- VA Funding Fee $

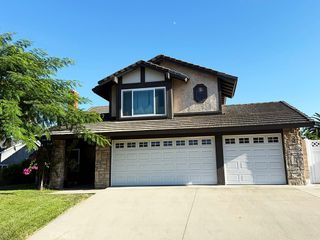
 New - 2 days ago