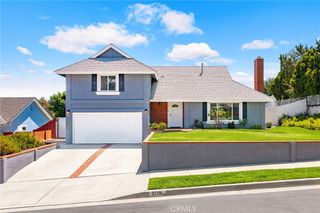
20405 Tufts Circle, Walnut, CA 91789
- 4 beds |
- 2 baths |
- 1,830 sqft
 Single-Family Home
  Built in 1967
  7,436sqft lot
 2 car garage
  $615/sqft
  Listed 28 days ago
Property Description
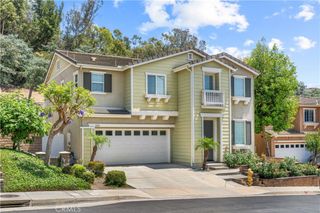
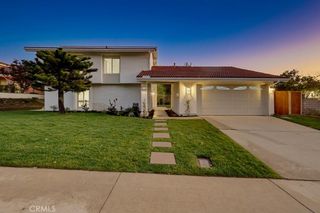
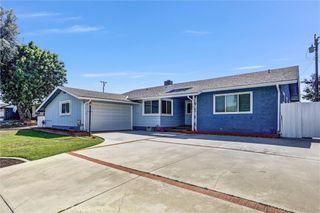
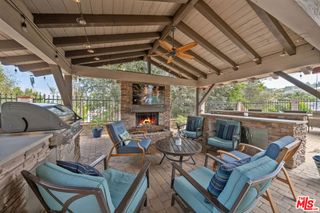
Welcome to 20405 Tufts Circle, Walnut, CA 91789! Nestled in a highly desirable neighborhood within the award-winning Walnut Valley Unified School District, this beautifully updated 4-bedroom, 2-bathroom home offers approximately 1,830 square feet of comfortable living space designed for everyday living and effortless entertaining. Step inside to discover an abundance of natural light, enhanced by vaulted ceilings, expansive windows, double-pane windows throughout, recessed lighting, and fresh interior paint that create a bright and inviting atmosphere. The updated kitchen features a new quartz countertop, stainless steel sink, new dishwasher, and modern finishes that make meal preparation a pleasure. Both bathrooms have been refreshed with new faucets, adding a stylish touch to the home’s thoughtful updates. Your private backyard is an entertainer’s dream, featuring a sparkling inground pool, a Hot Springs six-person spa, and a dedicated grilling area—perfect for hosting family gatherings or simply relaxing under the California sun. The newly installed driveway and walkway provide outstanding curb appeal and a welcoming first impression. Conveniently located near top-rated schools, parks, shopping, dining, and major freeways, this exceptional home offers the perfect blend of comfort, style, and location. Don’t miss this incredible opportunity to make 20405 Tufts Circle your next home. Schedule your private tour today!
- Listing Status:
- Active
- Date Added:
- July 23, 2026
- Data Last Updated:
- July 29, 2026 at 12:16AM
- Listing Office:
- AGENCY 8 REAL ESTATE GROUP : 909-589-8808
- Listing Agent:
- Maritza Jimenez : 909-589-8808
- MLS ID:
- CV26153250

- General: Sauna PrivateAbove GroundPrivate
- Other Structures: Sauna PrivateFront PorchPatio
- Pool: In GroundPrivate
- Parking: ConcreteDoor-SingleDrivewayGarage Faces FrontGarageGarage Door OpenerParking spaces: 2
- Roofing: Shingle
- Windows: BlindsDouble Pane WindowsDrapes
- General: DrywallFrameStucco1Slab
- Road/Access: Paved
- HOA Amenities: 0.0
- Originating MLS: CRMLS_CRM
- School District: Walnut Valley Unified
- County: Los Angeles
- Zoning: 8720008023
- View: NeighborhoodView
- Fencing: BlockExcellent Condition
- Utilities: Cable ConnectedElectricity ConnectedNatural Gas ConnectedSewer Connected
- Water: Public
- Sewer: Public Sewer
- Source: CRMLS_CRM
This listing courtesy of Maritza Jimenez , AGENCY 8 REAL ESTATE GROUP
Monthly Payment
- Principal & Interest $
- Property Taxes $
- Home Insurance $
- VA Funding Fee $

 New - 1 day ago