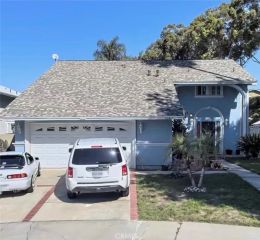
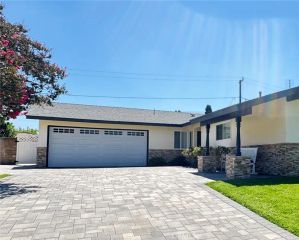
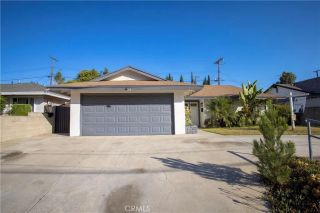
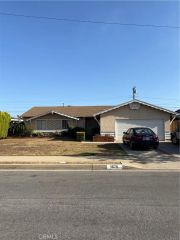
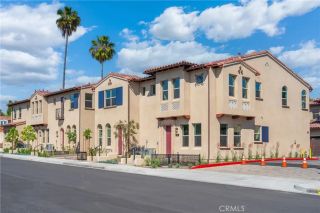
21578 Magnolia, Walnut, CA 91789
- 3 beds |
- 2 baths |
- 1,673 sqft
 Condominium
  Built in 2002
  5,258sqft lot
 2 car garage
  $628/sqft
  Listed 1 month ago
Property Description
**MOTIVATED SELLER***Welcome to 21578 Magnolia Street, a beautifully designed single-story home offering the perfect blend of comfort, functionality, and convenience. Built in 2002, this inviting residence features approximately 1,673 square feet of thoughtfully planned living space with 3 spacious bedrooms and 2 full bathrooms, making it an excellent choice anyone seeking low-maintenance living in the highly sought-after city of Walnut. From the moment you arrive, you'll appreciate the home's attractive curb appeal and welcoming atmosphere. Inside, the open-concept floor plan creates a bright and airy feel, offering comfortable spaces for both everyday living and entertaining. Large windows invite natural light throughout the home, enhancing the warm and inviting ambiance. The generously sized living and dining areas provide flexibility for hosting family gatherings or enjoying quiet evenings at home. The well-designed kitchen offers ample cabinetry and workspace, creating a functional hub for preparing meals and staying connected with family and guests. The spacious primary suite serves as a private retreat, complete with an en-suite bathroom and generous closet space. A second bedroom and full bathroom provide comfortable accommodations for family members, guests. Third bedroom is perfect for a home office. Situated on approximately 5,270 square feet, the property offers a manageable outdoor space with endless possibilities for gardening, relaxing, or creating your own private backyard retreat. This home enjoys a prime location close to parks, shopping centers, restauran
- Listing Status:
- Active
- Date Added:
- August 14, 2026
- Data Last Updated:
- October 8, 2026 at 4:12PM
- Listing Office:
- Legacy Homes Management Inc. : 909-529-3707
- Listing Agent:
- Heather Avnaim :
- MLS ID:
- TR26167695
- General: Community/Common
- Pool: Association
- Parking: Direct Garage AccessParking spaces: 2
- General: 1
- HOA Amenities: Outdoor Cooking AreaPicnic AreaBarbecuePool200.0Monthly
- Originating MLS: California Regional MLS
- County: Los Angeles
- Zoning: 8709089030
- View: N/K
- Sewer: None
- Source: California Regional MLS
This listing courtesy of Heather Avnaim , Legacy Homes Management Inc.
Monthly Payment
- Principal & Interest $
- Property Taxes $
- Home Insurance $
- VA Funding Fee $

 New - 2 days ago