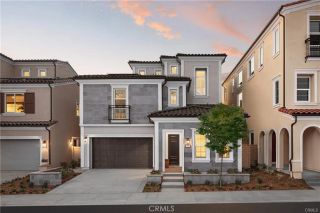
22056 Portofino Drive, Walnut, CA 91789
- 4 beds |
- 4 baths |
- 2,618 sqft
 Single-Family Home
  Built in 2024
  3,498sqft lot
 2 car garage
  $718/sqft
  Listed 20 days ago
Property Description
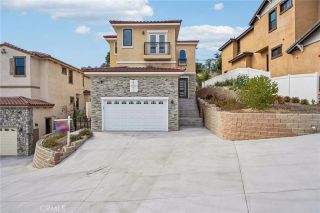
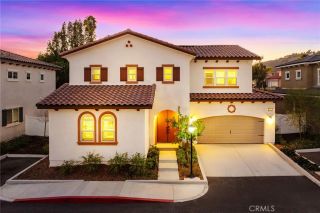
Welcome to 22056 Portofino Drive, a Plan 4 home in the Las Vistas collection at The Terraces at Walnut, a 24-hour guard-gated community by CBC Homes. Built in 2024, the home offers 2,618 sq. ft. with 4 bedrooms and 3.5 baths. It is currently the only home on the market on the west side of Portofino Drive, with panoramic views that rank among the best in the community. The home sits on one of the few premium oversized lots in Las Vistas. These lots required an additional premium at purchase and are now sold out, so the builder no longer offers them. The location also gets some of the best natural light in the neighborhood, staying bright throughout the day. Inside, premium upgraded flooring runs through both levels with no carpet anywhere. The open floor plan includes a kitchen with premium stainless steel appliances and a spacious great room. A full bedroom and full bathroom on the first floor is ideal for guests, in-laws, or a home office. Upstairs features an oversized loft that works well as a second living room or entertainment space, plus a separate laundry room with its own sink. The primary suite takes in the panoramic views and includes a generous walk-in closet and an oversized bathroom with a separate soaking tub and shower, dual sinks, and plenty of space to spread out. One of the standout features is the builder's optional deck, an expensive premium upgrade that extends the living space outdoors and takes full advantage of the westward view. The solar panels are fully paid off. Community amenities include a playground, picnic areas with tables, and a mini golf a
- Listing Status:
- Active
- Date Added:
- July 8, 2026
- Data Last Updated:
- July 29, 2026 at 7:11AM
- Listing Office:
- KW Executive : 626-872-2207
- Listing Agent:
- HUAI-YUEH KANG : 626-325-8068
- MLS ID:
- WS26148601
- General: N/K
- Style: Contemporary
- Pool: N/K
- Parking: Direct Garage AccessGarage - Two DoorParking spaces: 2
- Roofing: Tile/Clay
- General: 2
- HOA Amenities: GuardPicnic AreaPlaygroundSecuritySecurity415.0Monthly
- Originating MLS: California Regional MLS
- County: Los Angeles
- Zoning: 8709107068
- View: Mountains/HillsPanoramicNeighborhoodTrees/WoodsCity Lights
- Restrictions: CC&R's
- Utilities: Cable ConnectedElectricity ConnectedNatural Gas ConnectedPhone ConnectedSewer ConnectedWater Connected
- Water: Public
- Sewer: Public Sewer
- Source: California Regional MLS
This listing courtesy of HUAI-YUEH KANG , KW Executive
Monthly Payment
- Principal & Interest $
- Property Taxes $
- Home Insurance $
- VA Funding Fee $

 New - 16 hours ago