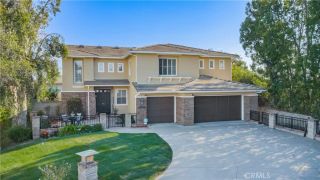
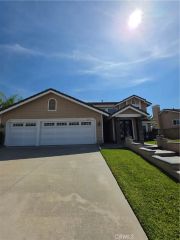
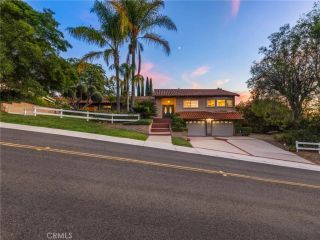
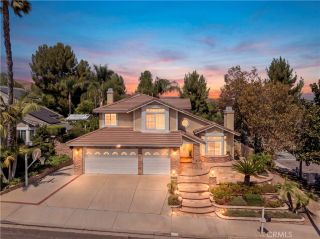
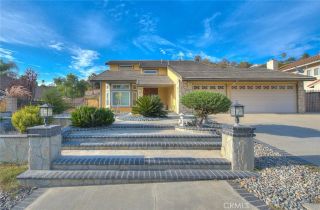
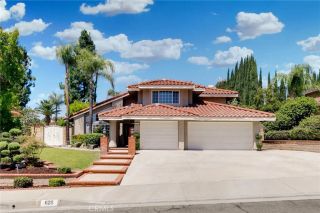
22058 Manarola Way, Walnut, CA 91789
- 5 beds |
- 4 baths |
- 2,979 sqft
 Single-Family Home
  Built in 2025
  3,193sqft lot
 2 car garage
  $671/sqft
  Listed 2 months ago
Property Description
Welcome to Elevate The Terraces at Walnut, a beautiful new community located in the desirable Walnut neighborhood and served by the award-winning Walnut Valley Unified School District. This Plan 1 residence offers 5 bedrooms, 4 bathrooms, and approximately 2,979 sq. ft. of thoughtfully designed living space. The open-concept floor plan is ideal for modern living and entertaining. The flexible layout includes one bedroom on the first floor, perfect for guests or multi-generational living, two bedrooms on the second floor, and an additional bedroom with full bath and large loft on the third floor. The spacious gourmet kitchen features upgraded cabinetry, designer countertops, and flows seamlessly into the main living areas for effortless entertaining. The open floor plan provides light-filled spaces and a comfortable, connected feel throughout the home. A third-floor loft with a large covered deck offers endless possibilities, whether used as a home office, media room, or private retreat. The backyard is a peaceful outdoor space, ideal for relaxing or hosting gatherings. Residents of this gated community enjoy access to 7 parks, playgrounds, BBQ areas, and picnic spaces, perfect for outdoor activities and socializing. As brand-new construction, buyers have the exciting opportunity to personalize interior finishes and select optional upgrades, including the option for a private elevator. Located near top-rated schools, shopping, dining, and local amenities, this is your chance to own a brand-new luxury home in one of Walnuts most desirable communities. Contact us today to sch
- Listing Status:
- Active
- Date Added:
- July 13, 2026
- Data Last Updated:
- October 8, 2026 at 10:11PM
- Listing Office:
- CBC Sales Corporation : 909-898-6008
- Listing Agent:
- Grace Zhang : 909-898-6008
- MLS ID:
- TR26152760
- Pool: N/K
- Parking: Parking spaces: 2
- General: 3
- HOA Amenities: Controlled AccessGuardOutdoor Cooking AreaPicnic AreaPlaygroundSecurityExterior (Landscaping)Exterior Bldg MaintenanceSecurity415.0Monthly
- Originating MLS: California Regional MLS
- County: Los Angeles
- View: N/K
- Water: Public
- Sewer: Public Sewer
- Source: California Regional MLS
This listing courtesy of Grace Zhang , CBC Sales Corporation
Monthly Payment
- Principal & Interest $
- Property Taxes $
- Home Insurance $
- VA Funding Fee $