22061 Manarola Way, Walnut, CA 91789
- 4 beds |
- 6 baths |
- 3,530 sqft
 Single-Family Home
  Built in 2025
  3,197sqft lot
 3 car garage
  $708/sqft
  Listed 3 months ago
Property Description
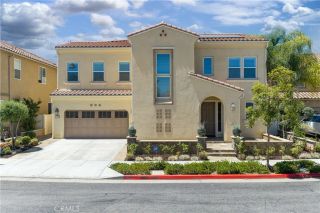
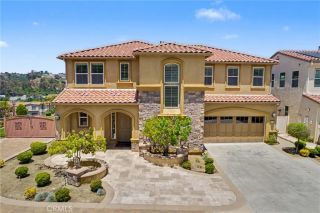
Welcome to Elevate The Terraces at Walnut, a stunning new community located in the highly desirable Walnut neighborhood, served by the top-rated Walnut Valley Unified School District. This luxurious Plan 2 home offers an elevated living experience, featuring 4 bedrooms, 4 full bathrooms, 2 powder rooms, 3,530 sq. ft. of living space, and an attached 3-car garage. The flexible layout includes one bedroom on the first floor, two bedrooms on the second floor, and a fourth bedroom on the third floor. The gourmet kitchen, appointed with upscale cabinetry and designer countertops, is perfectly designed for open-concept living and entertaining. The first floor also features a separate guest or in-law suite, providing privacy and versatility for multi-generational living. An expansive third-floor loft includes a large deck, an additional bedroom, and bathideal for a home office, entertainment space, or private retreat. The peaceful backyard offers the perfect setting for outdoor living and social gatherings. Residents of this gated community enjoy access to 7 parks, playgrounds, BBQ areas, and picnic spaces, perfect for outdoor activities and connecting with neighbors. As brand-new construction, buyers have the exciting opportunity to personalize interior finishes and select optional featuresincluding a private elevatorto suit their lifestyle. Located in one of Walnuts premier areas, this exceptional property offers close proximity to award-winning schools, shopping, dining, and local amenities. Dont miss your opportunity to own this stunning new home in the Walnut School District
- Listing Status:
- Active
- Date Added:
- July 8, 2026
- Data Last Updated:
- October 9, 2026 at 2:11PM
- Listing Office:
- CBC Sales Corporation : 909-898-6008
- Listing Agent:
- Grace Zhang : 909-898-6008
- MLS ID:
- TR26149121
- Pool: N/K
- Parking: Parking spaces: 3
- General: 3
- HOA Amenities: Controlled AccessGuardOutdoor Cooking AreaPicnic AreaPlaygroundSecurityExterior Bldg MaintenanceSecurity415.0Monthly
- Originating MLS: California Regional MLS
- County: Los Angeles
- View: N/K
- Water: Public
- Sewer: Public Sewer
- Source: California Regional MLS
This listing courtesy of Grace Zhang , CBC Sales Corporation
Monthly Payment
- Principal & Interest $
- Property Taxes $
- Home Insurance $
- VA Funding Fee $