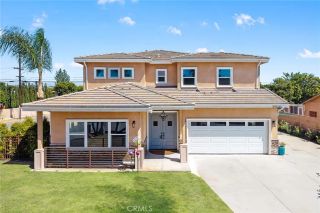
555 Chuck Wagon, Walnut, CA 91789
- 4 beds |
- 3 baths |
- 3,102 sqft
 Condominium
  Built in 1981
  8,999sqft lot
 2 car garage
  $505/sqft
  Listed 28 days ago
Property Description
Welcome to this beautifully maintained pool home tucked away at the end of a peaceful cul-de-sac in one of Walnut's most desirable neighborhoods. Offering approximately 3,102 square feet of living space, this spacious residence features 4 bedrooms, 3 full bathrooms, and an oversized bonus room that can easily serve as a 5th bedroom, home office, media room, or game room. Designed for both everyday living and entertaining, the open floor plan showcases soaring vaulted ceilings, engineered wood flooring, an elegant wrought-iron staircase, and a remodeled gourmet kitchen with granite countertops, custom wood cabinetry, abundant storage, and stainless steel appliances. The spacious primary suite includes a walk-in closet and a private balcony overlooking the backyard. Step outside to your own resort-style backyard featuring a sparkling swimming pool, mature landscaping, and multiple outdoor living areasperfect for relaxing or hosting family and friends. Rare RV parking, a 2-car attached garage, dual A/C systems, and a durable 50-year steel roof add outstanding functionality and long-term value. Conveniently located near parks, shopping, restaurants, Mt. San Antonio College, Cal Poly Pomona, and major freeways, this exceptional home offers the perfect combination of space, comfort, privacy, and convenience. A rare opportunity you won't want to miss!
- Listing Status:
- Active
- Date Added:
- June 30, 2026
- Data Last Updated:
- July 29, 2026 at 7:11AM
- Listing Office:
- Re/Max Champions : 909-949-0605
- Listing Agent:
- Steven Cheng : 909-499-2078
- MLS ID:
- TR26141917
- General: Above GroundPrivatePermits
- Style: Modern
- Pool: Below GroundPrivate
- Parking: Direct Garage AccessGarage - Two DoorGarage Door OpenerParking spaces: 2
- Roofing: Metal
- General: BrickStuccoMetal SidingConcreteDucts Prof Air-SealedFrameGlass2
- HOA Amenities: 0.0
- Originating MLS: California Regional MLS
- County: Los Angeles
- Zoning: 8734031009
- View: Mountains/Hills
- Fencing: Excellent ConditionWrought IronSecurity
- Utilities: Cable AvailableElectricity AvailableNatural Gas AvailablePhone AvailableWater AvailableSewer Connected
- Water: Public
- Sewer: Sewer AssessmentsPublic Sewer
- Source: California Regional MLS
This listing courtesy of Steven Cheng , Re/Max Champions
Monthly Payment
- Principal & Interest $
- Property Taxes $
- Home Insurance $
- VA Funding Fee $