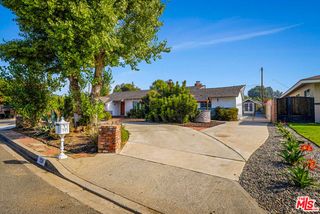
736 Mustang Circle, Walnut, CA 91789
- 4 beds |
- 3 baths |
- 1,686 sqft
 Single-Family Home
  Built in 1983
  8,660sqft lot
 3 car garage
  $669/sqft
  Listed 6 days ago
Property Description
Seller credit to lower interest rate!! Exceptional space, thoughtful upgrades, and timeless neighborhood appeal come together in this beautifully refreshed home, ideally situated on an expansive lot in one of the area's most desirable communities. Inside, a sophisticated remodeled gourmet kitchen with high end appliances, fresh interior paint, soaring vaulted ceilings, and generously sized living and dining areas create an inviting blend of comfort and elegance. Modern conveniences include solar and a Moen leak detection system, offering added efficiency and peace of mind. A durable textured coating provides added protection and longevity. Enjoy the spacious permitted enclosed room that provides exceptional flexibility and can easily serve as an additional bedroom, home office, media room, or game room. The spacious 3-car garage offers ample storage and even enough room for a home gym. Step outside to an oversized backyard filled with possibilities ideal for entertaining, gardening, relaxing, or exploring future ADU potential for additional living space or income. Surrounded by scenic trails and excellent schools, with distinguished Oswalt Academy within walking distance and Creekside Park just half a mile away, this home offers a rare combination of space, convenience, and an exceptional community setting. With limited inventory and strong demand, this special property presents a unique opportunity to enjoy an elevated lifestyle in a highly sought-after neighborhood.
- Listing Status:
- Active
- Date Added:
- September 15, 2026
- Data Last Updated:
- September 21, 2026 at 6:09AM
- Listing Office:
- Next Level Properties : 888-699-8702
- Listing Agent:
- Gayle Barnes : 888-699-8702
- MLS ID:
- CL26988805
- Style: Traditional
- Pool: None
- Parking: AttachedOtherGuestParking spaces: 3
- General: Stucco2
- County: Los Angeles
- Zoning: WARPD148008734042006
This listing courtesy of Gayle Barnes , Next Level Properties
Monthly Payment
- Principal & Interest $
- Property Taxes $
- Home Insurance $
- VA Funding Fee $