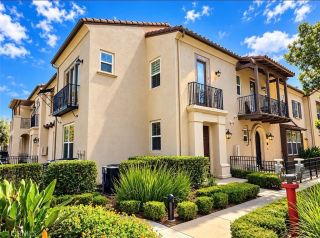
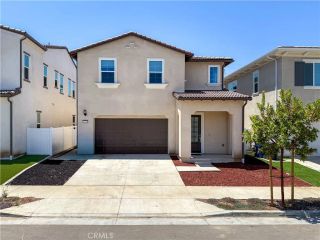
816 Francesca, Walnut, CA 91789
- 4 beds |
- 4 baths |
- 2,428 sqft
 Condominium
 Built in 2024
 1,904sqft lot
 2 car garage
 $527/sqft
 Listed 25 days ago
Property Description
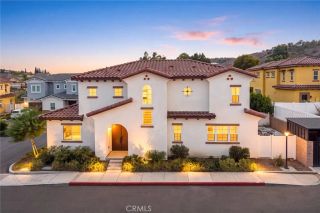
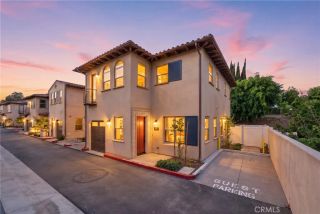
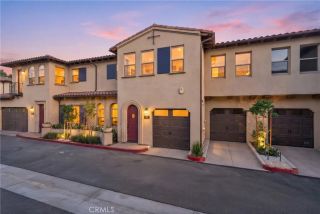
BUILDER INCENTIVES AVAILABLE: INTEREST-RATE BUYDOWN + CLOSING-COST ASSISTANCE, SUBJECT TO TERMS. END UNIT | 4 BEDROOMS | 4 BATHROOMS | 2,428 SQ FT | ALL BEDROOMS EN SUITE | DOWNSTAIRS BEDROOM | LOFT + OFFICE AREA | SOLAR & EV CHARGING AVAILABLE | ATTACHED 2-CAR GARAGE. Welcome to Las Colinas, built in 2024 by Madrid Builders, a family-owned firm with decades of residential construction experience. At 816 Francesca, Spanish-inspired architecture pairs with bright, contemporary interiors. A warm stucco exterior, tile roof, decorative tile surround at the entry, and arched windows give the home distinctive character. Inside, warm wood-look flooring contrasts with crisp white walls, while LED lighting and a 10-foot foyer ceiling enhance the open feel. The kitchen anchors the main living space with white shaker cabinetry, brushed-metal hardware, and richly patterned countertops that continue across an expansive island. Glass pendant lights illuminate the islands generous preparation space and breakfast-bar seating, keeping cooking, conversation, and casual dining connected. Brand-new stainless steel appliances, including a gas range, complement the clean design, while a window above the sink brings in natural light. The adjoining dining and living areas create an easy flow for everyday meals and entertaining. All four bedrooms feature en suite bathrooms, including a convenient downstairs suite. Upstairs, a loft and separate office area provide flexible spaces for work and relaxation. The primary suite features sunlit arched windows, balcony access, and a walk-in closet. Its bath
- Listing Status:
- Active
- Date Added:
- October 28, 2026
- Data Last Updated:
- November 22, 2026 at 4:12PM
- Listing Office:
- eXp Realty of Greater Los Angeles : 888-652-1314
- Listing Agent:
- Alexander Yang : 626-228-8485
- MLS ID:
- CV26232164
- General: N/K
- Style: Mediterranean/Spanish
- Pool: N/K
- Parking: AssignedGarageParking spaces: 2
- Roofing: Tile/Clay
- General: 2
- HOA Amenities: Outdoor Cooking AreaPicnic AreaBarbecueExterior (Landscaping)Exterior Bldg Maintenance410.0Monthly
- Originating MLS: California Regional MLS
- County: Los Angeles
- Zoning: 8735075011
- View: Mountains/HillsNeighborhood
- Utilities: Electricity ConnectedNatural Gas ConnectedSewer ConnectedWater Connected
- Water: Public
- Sewer: Public Sewer
- Source: California Regional MLS
This listing courtesy of Alexander Yang , eXp Realty of Greater Los Angeles
Monthly Payment
- Principal & Interest $
- Property Taxes $
- Home Insurance $
- VA Funding Fee $