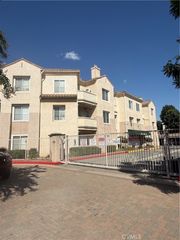
825 Francesca Drive 103, Walnut, CA 91789
- 2 beds |
- 2 baths |
- 1,040 sqft
 Condominium
  Built in 2005
  1.48acre lot
 1 car garage
  $418/sqft
  Listed 8 days ago
Property Description
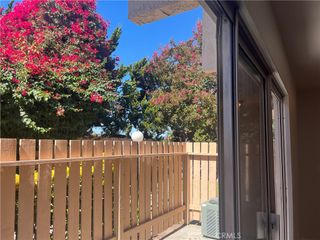
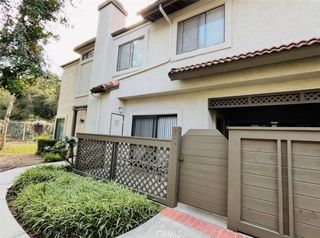
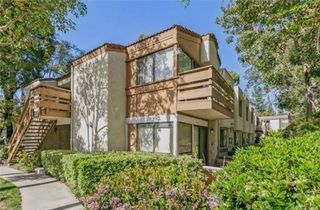
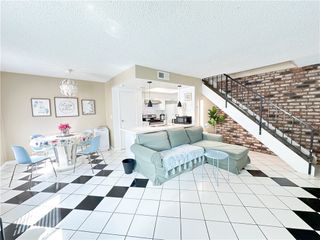
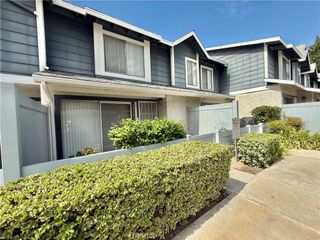
Rarely to find this desirable ground-level home features a direct-access one-car garage and driveway within the gated Walnut Grove 55+ affordable-housing community. Enjoy peaceful, stair-free living (except in the garage) in one of the most desirable locations in the community. The home has been freshly painted and features wood-look tile floorings throughout. The well-designed floor plan offers 2 bedrooms and 2 full bathrooms, along with a formal living room, dining area, and spacious kitchen. Residents can enjoy community amenities including a recreation room, swimming pool, and spa. The residents must be 55+ age and the property must remain owner-occupied. The Buyer must meet the applicable moderate-income limits and receive final approval from the Walnut Housing Authority. The stated maximum annual household incomes are $90,817 for 1 person, $103,806 for 2 persons, and $116,740 for 3 persons, subject to applicable program requirements and verification. SQFT NOT TAPED, BUYER TO VERIFY!
- Listing Status:
- Active
- Date Added:
- October 1, 2026
- Data Last Updated:
- October 8, 2026 at 6:16PM
- Listing Office:
- BHHS CA Properties : 909-980-3100
- Listing Agent:
- Priscilla Chiu : 909-364-9005
- Contact:
- 626-379-9118
- MLS ID:
- TR26213517

- Style: Modern
- Other Structures: None
- Pool: CommunityAssociation
- Parking: Direct AccessGarageParking spaces: 1
- Roofing: Tile
- General: Unknown1Slab
- HOA Amenities: ClubhousePool295.0Monthly
- Originating MLS: CRMLS_CRM
- School District: Rowland Unified
- County: Los Angeles
- Zoning: 8735026162
- View: Park/GreenbeltNone
- Fencing: None
- Utilities: Electricity ConnectedNatural Gas ConnectedSewer ConnectedWater ConnectedUnknown
- Water: Public
- Sewer: Unknown
- Source: CRMLS_CRM
This listing courtesy of Priscilla Chiu , BHHS CA Properties
Monthly Payment
- Principal & Interest $
- Property Taxes $
- Home Insurance $
- VA Funding Fee $

 New - 3 days ago