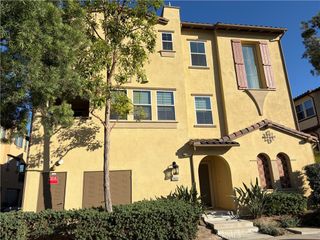
852 Francesca Drive, Walnut, CA 91789
- 3 beds |
- 3 baths |
- 1,583 sqft
 Rental
  Built in 2024
  1,246sqft lot
 2 car garage
  $2/sqft
  Listed 8 days ago
Property Description
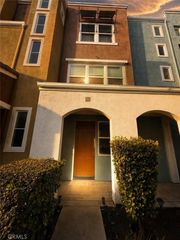
Beautiful Spanish Colonial design with Sandstone offer a classic exterior appearance. This end unit offers a 9 Feet ceilings , Classic Arch Front Door & Windows ,Open floorplan & gourmet kitchen open to living room with a oversized center island and beautiful open staircase with wooden posts and handrails. Gourmet kitchen adopt Italian name brand "Bertazzoni" Gas range + Dishwasher, shaker-style cabinets, and Corian countertops. Large primary suite with walk-in closet, ensuite bathroom with oversized glass shower and bedroom with double closet . Enjoy Walnut’s 30 miles of hiking trails, many adjacent cities' outdoor concerts, art centers, and year-round festivals. Minutes to few local fine education facility such as Mt San Antonio College and California State Polytechnic University, plus close by freeways 10, 60, 605, and 57 for easy commuting to Los Angeles, Orange County, and beyond.
- Listing Status:
- Active
- Date Added:
- August 7, 2026
- Data Last Updated:
- August 11, 2026 at 3:17PM
- Listing Office:
- Treelane Realty Group Inc. : 626-656-2889
- Listing Agent:
- Joe Tseng : 626-656-2889
- Contact:
- 626-215-8616
- MLS ID:
- AR26168205

- General: None
- Style: Mediterranean
- Pool: None
- Parking: ConcreteDoor-MultiDirect AccessDriveway LevelGarageNo DrivewayGarage Faces RearParking spaces: 2
- Roofing: ConcreteTile
- Windows: Double Pane WindowsFrench/Mullioned
- General: DrywallFrameStucco2Slab
- Road/Access: Alley
- Originating MLS: CRMLS_CRM
- School District: Rowland Unified
- County: Los Angeles
- Zoning: WAC3*8735074016
- View: HillsView
- Fencing: BlockVinyl
- Utilities: Electricity AvailableElectricity ConnectedNatural Gas AvailableNatural Gas ConnectedSewer AvailableSewer ConnectedWater AvailableWater ConnectedElectricity - On Property
- Water: Public
- Sewer: Public SewerSewer Tap Paid
- Source: CRMLS_CRM
This listing courtesy of Joe Tseng , Treelane Realty Group Inc.
 New - 1 day ago