35109 Highway 79 10, Warner Springs, CA 92086
- 3 beds |
- 2 baths |
- 1,402 sqft
 Manufactured Home
  Built in 2024
  4,792sqft lot
 —— car garage
  $142/sqft
  Listed 1 month ago
Property Description
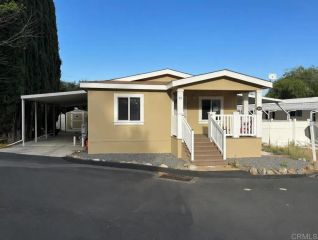
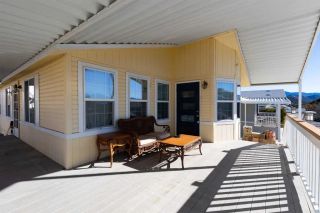
ACT QUICKLY!—One of the Best Opportunities in Stone Ridge Is Ready for Its Next Owner!!! Enjoy Peaceful Living, Lake & Mountain Views, Modern Comfort & Resort-Style Living in this land-owned 55+ community! Built in 2024, this beautifully designed home features an open-concept floor plan, 9' ceilings, abundant natural light, and stunning mountain and pond views. The spacious kitchen showcases a large island, soft-close cabinetry, stainless steel appliances, a 5-burner range, and luxury vinyl plank flooring. Outside, the landscaped yard offers plenty of space to relax or entertain while taking in the surrounding scenery. Additional highlights include a covered carport for 3+ vehicles, ceiling sprinklers, fiber-cement siding, composition roofing, and low-maintenance rubber mulch. Residents of Stone Ridge enjoy a clubhouse with pool and spa, billiards, library, community kitchen, and a full calendar of social activities, onsite catch & release fishing plus nearby hiking, and wine tasting. Conveniently located near Julian, Borrego Springs, and Ramona, with Temecula's medical services just 30 minutes away.
- Listing Status:
- Active
- Date Added:
- May 8, 2026
- Data Last Updated:
- July 6, 2026 at 4:12PM
- Listing Office:
- eXp Realty of Southern CA : 888-294-1415
- Listing Agent:
- Marguerite Apostolas : 619-405-4958
- MLS ID:
- 260011112
- Style: Cottage
- Pool: Below GroundCommunity/CommonHeated with PropaneAssociationGuniteFencedSaltwater
- Parking: None KnownParking spaces: 3
- Roofing: CompositionShingle
- General: Ducts Air-SealedCellulose InsulationFiber CementVertical Siding1 Story
- HOA Amenities: Billiard RoomClub HouseCommon RV ParkingGym/Ex RoomHiking TrailsHot WaterLake or PondMeeting RoomPet RulesPets PermittedSpaBarbecuePoolRec Multipurpose RoomCommon Area MaintenanceSewerTrash PickupWaterClubhouse Paid446.4Monthly
- Originating MLS: SDMLS
- School District: Warner Unified School District
- County: San Diego
- Zoning: 114-150-48-10
- View: Lake/RiverMountains/Hills
- Fencing: PartialGood Condition
- Restrictions: AnimalsCC&R'sManagement Approval
- Utilities: Electricity ConnectedPropaneUnderground UtilitiesCable Not AvailableSewer ConnectedWater Connected
- Water: PrivateShared Well
- Sewer: Sewer ConnectedPrivate SewerSewer Paid
- Source: SDMLS
This listing courtesy of Marguerite Apostolas , eXp Realty of Southern CA
Monthly Payment
- Principal & Interest $
- Property Taxes $
- Home Insurance $
- VA Funding Fee $