1100 Spring Hills Drive, Watsonville, CA 95076
- 2 beds |
- 2 baths |
- 1,260 sqft
 Single-Family Home
  Built in 1949
  4.17acre lot
 1 car garage
  $972/sqft
  Listed 4 days ago
Property Description
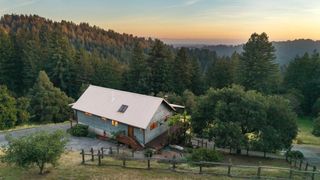
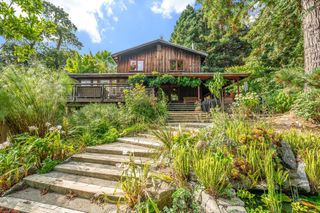
Escape to your own private country retreat on 4 gently sloping acres surrounded by nature. This exceptional Spring Hills property offers privacy, versatility, and endless possibilities. The single-level main home features 2 bedrooms, 2 bathrooms, plus an office. A spacious living room showcases vaulted ceilings, recessed lighting, art niches, and abundant natural light. Recent updates include fresh interior and exterior paint, luxury vinyl plank flooring, new carpet, and an updated kitchen with a new stainless steel gas cooktop, electric oven, hood, and dishwasher. The dining area is wrapped in walls of windows, while the primary suite offers vaulted ceilings, a walk-in closet, and indoor laundry. An expansive deck overlooks peaceful gardens, inviting sitting areas, and apricot tree. A detached one-car garage/workshop is complemented by an approximately 963 sq. ft. 2-bedroom, 1.5-bath ADU with vaulted open-beam ceilings, gas fireplace, spacious living room with distant views, dining area, and compact kitchen. The ADU is currently in the Santa Cruz County amnesty permitting program. The 1,500 sq. ft. barn and usable acreage provide endless opportunities for horses, orchards, agriculture, hobby farming, or simply enjoying the tranquility.
- Listing Status:
- Active
- Date Added:
- July 1, 2026
- Data Last Updated:
- July 6, 2026 at 1:16AM
- Listing Office:
- Compass : 831-708-1663
- Listing Agent:
- Teresa Marlow : 831-818-3430
- MLS ID:
- ML82052768

- Style: Contemporary
- Other Structures: Deck
- Parking: Parking spaces: 15
- Roofing: Composition
- General: 1Concrete Perimeter
- Originating MLS: CRMLS_MLSL
- School District: Other
- County: Santa Cruz
- Zoning: RCA10915102000
- View: Park/GreenbeltPastureVineyardView
- Fencing: PartialSplit Rail
- Water: Well
- Source: CRMLS_MLSL
This listing courtesy of Teresa Marlow , Compass
Monthly Payment
- Principal & Interest $
- Property Taxes $
- Home Insurance $
- VA Funding Fee $