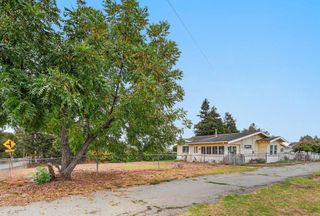
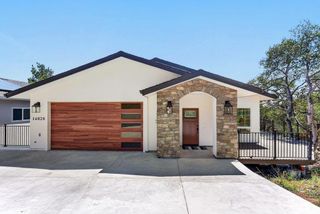
124 Hope Drive, Watsonville, CA 95076
- 3 beds |
- 2 baths |
- 1,700 sqft
 Single-Family Home
 Built in 1983
 6,011sqft lot
 2 car garage
 $526/sqft
 Listed 11 days ago
Property Description
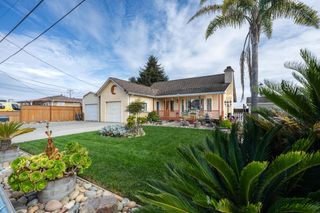
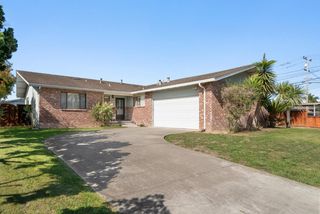
Beautifully updated and thoughtfully designed, this inviting single-story, 1,700 sq. ft. home sits on a generous 6,011 sq. ft. lot, offering a wonderful blend of modern style, comfort, and functionality. Step inside to discover a light-filled, open-concept floor plan with soaring ceilings, a wood-burning stove, recessed lighting, and wide-plank engineered hardwood floors that create a warm, contemporary feel. The newly remodeled kitchen is the heart of the home, featuring stainless steel appliances, stylish finishes, and a spacious breakfast bar that flows seamlessly into the dining and living areas. The open layout is ideal for everyday living and entertaining. Remodeled bathrooms offer a fresh, spa-inspired aesthetic, highlighted by a beautiful freestanding soaking tub, oversized glass-enclosed shower, and timeless tile finishes. Outside, landscaped gardens with drought-tolerant plants provide attractive, water-conscious outdoor spaces. Enjoy Hope Drive Park just up the street, close proximity to HWY 1, and convenient access to local beaches. Combining thoughtful renovations, generous living space, an oversized 2-car garage with high ceilings, and a desirable neighborhood setting. Experience comfortable California living at its best at 124 Hope Drive!
- Listing Status:
- Active
- Date Added:
- November 11, 2026
- Data Last Updated:
- November 22, 2026 at 4:06PM
- Listing Office:
- Christie's International Real Estate Sereno :
- Listing Agent:
- Eric Adams : 610-703-8411
- MLS ID:
- ML82067014
- Parking: Off Street
- Roofing: Shingle
- General: 1
- Originating MLS: Datashare MLSListings
- School District: Pajaro Valley Unified
- County: Santa Cruz
- Zoning: NA01626319000
- Water: Public
- Sewer: Public Sewer
- Source: Datashare MLSListings
This listing courtesy of Eric Adams , Christie's International Real Estate Sereno
Monthly Payment
- Principal & Interest $
- Property Taxes $
- Home Insurance $
- VA Funding Fee $