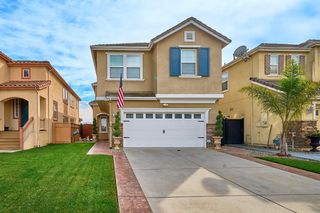
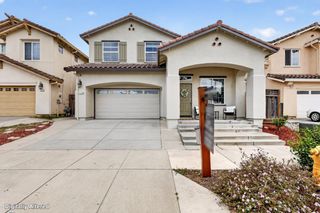
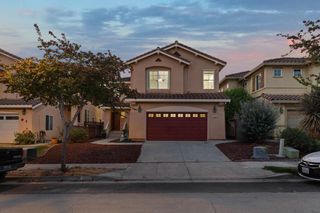
224 Briarwood Drive, Watsonville, CA 95076
- 5 beds |
- 4 baths |
- 2,384 sqft
 Single-Family Home
 Built in 1967
 8,015sqft lot
 2 car garage
 $443/sqft
 Listed 17 days ago
Property Description
Located in a sought-after area of Watsonville, 224 Briarwood Drive offers space, flexibility, and a floor plan designed to accommodate a variety of possibilities. This spacious 5-bedroom, 3.5-bath home features the primary bedroom with its own private bath, along with two additional bedrooms, all conveniently located on the ground floor. An additional full bath and half bath on the main level provide added convenience for family and guests. The main living areas include a dining room, family room, and living room, with an open and inviting feel that provides plenty of space for everyday living and entertaining. Upstairs, two bedrooms share a Jack-and-Jill bathroom and are accessible both from inside the home and through their own separate entrance. This unique arrangement offers excellent flexibility for a teenage retreat, extended family, guests, a home office, or a private living area. The upstairs bedrooms also enjoy a sitting area and access to a deck overlooking the neighborhood. With five bedrooms and a versatile floor plan, 224 Briarwood Drive offers a wonderful opportunity.
- Listing Status:
- Active
- Date Added:
- November 5, 2026
- Data Last Updated:
- November 22, 2026 at 4:06PM
- Listing Office:
- Coldwell Banker Realty :
- Listing Agent:
- John Skillicorn : 831-818-1540
- MLS ID:
- ML82066676
- Parking: AttachedParking Lot
- Roofing: Shingle
- General: 2
- Originating MLS: Datashare MLSListings
- School District: Pajaro Valley Unified
- County: Santa Cruz
- Zoning: RES04934307000
- Water: Public
- Sewer: Public Sewer
- Source: Datashare MLSListings
This listing courtesy of John Skillicorn , Coldwell Banker Realty
Monthly Payment
- Principal & Interest $
- Property Taxes $
- Home Insurance $
- VA Funding Fee $