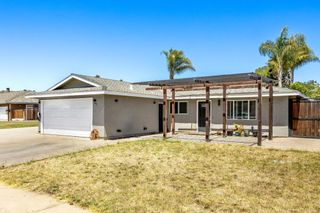
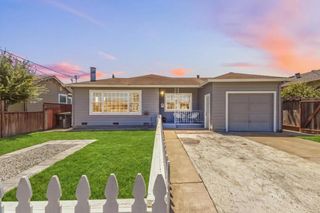
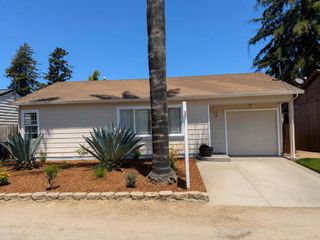
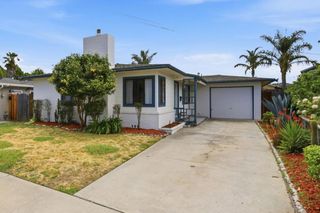
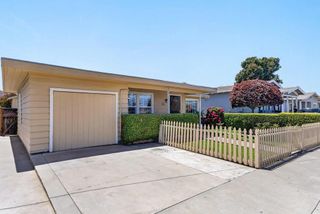
829 Almond Drive, Watsonville, CA 95076
- 2 beds |
- 2 baths |
- 1,200 sqft
 Single-Family Home
  Built in 1977
  4,617sqft lot
 2 car garage
  $532/sqft
  Listed 1 month ago
Property Description
Ideally positioned in Adult Village, this beautifully remodeled home is ready for its next owner. Step inside to find fresh paint and new flooring throughout, creating a bright, move-in ready feel. The completely updated kitchen features new cabinets, counters, and refrigerator, along with a breakfast bar perfect for casual dining. This exceptional floor plan features TWO bedrooms, each with its own walk-in closet and private, fully renovated bathroom with modern finishes. Step outside to a fully fenced backyard and covered patio, offering a private space to garden, entertain, or simply relax. The convenient laundry facilities are located in the two-car garage. Residents enjoy access to community amenities including a clubhouse with pool, BBQ area, exercise room, community garden and activities. Per community guidelines, residents must include at least one person over 55, with all other residents over 45. Don't miss your opportunity to own this move-in ready gem nestled in one of Adult Village's most desirable locations!
- Listing Status:
- Active
- Date Added:
- July 17, 2026
- Data Last Updated:
- August 27, 2026 at 12:16PM
- Listing Office:
- Beachwood Properties : (831) 212-2529
- Listing Agent:
- Meredith Torres : 831-212-2529
- MLS ID:
- ML82054705

- Parking: Off StreetParking spaces: 2
- Roofing: Shingle
- General: 1Concrete Perimeter
- HOA Amenities: Spa/Hot Tub150.0Quarterly
- Originating MLS: CRMLS_MLSL
- School District: Other
- County: Santa Cruz
- Zoning: R101744505000
- Fencing: Wood
- Water: Public
- Sewer: Public Sewer
- Source: CRMLS_MLSL
This listing courtesy of Meredith Torres , Beachwood Properties
Monthly Payment
- Principal & Interest $
- Property Taxes $
- Home Insurance $
- VA Funding Fee $

 New - 2 days ago