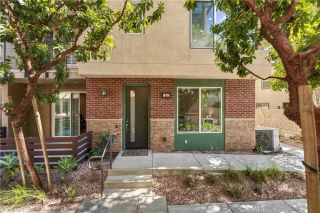
1019 N Morris Avenue, West Covina, CA 91790
- 3 beds |
- 3 baths |
- 1,940 sqft
 Condominium
 Built in 1953
 0.25acre lot
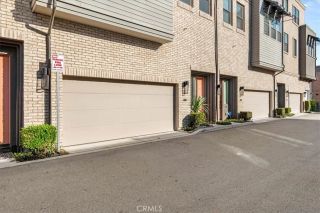
 2 car garage
 $463/sqft
 Listed 7 days ago
Property Description
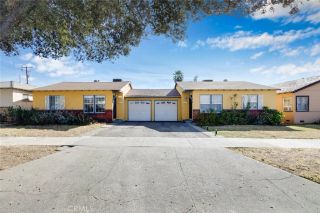
Welcome to this charming West Covina residence, situated on an expansive quarter-acre lot with beautifully landscaped grounds and inviting living spaces throughout. A generous front lawn and long driveway create a welcoming first impression, leading into a spacious formal living room featuring a large picture window and a cozy fireplace with a custom-tiled hearth. Just beyond, the kitchen offers stylish gray cabinetry, corian countertops and a charming breakfast nook. The adjoining dining and family room provides an inviting space for gathering and entertaining, complete with a second fireplace and sliding glass doors that open to the spectacular backyard. A combination of genuine hardwood and laminate flooring adds warmth and character throughout the home. Privately situated toward the rear of the residence, the spacious primary suite features a generous en-suite bathroom and French doors opening to its own secluded cabana retreat. The additional bedrooms are located toward the front of the home, including an exceptionally spacious guest bedroom that was created by combining two original bedrooms. The original configuration offers the possibility of restoring the fourth bedroom. An additional full bathroom and convenient powder room complete the interior. Step outside and discover your own private resort! Beautifully landscaped with lush vegetation, this expansive backyard offers a tranquil retreat with a cascading rock waterfall flowing into a picturesque pond, complete with a charming garden bridge. An expansive lawn, covered patio, and multiple inviting spaces for loung
- Listing Status:
- Active
- Date Added:
- October 15, 2026
- Data Last Updated:
- October 23, 2026 at 1:11AM
- Listing Office:
- KELLER WILLIAMS PREMIER PROPER : 909-760-2488
- Listing Agent:
- Jeffrey Egure : 909-727-7664
- MLS ID:
- CV26223784
- General: N/K
- Style: Traditional
- Pool: N/K
- Parking: Garage - Two DoorParking spaces: 2
- Roofing: Composition
- General: WoodConcreteGlass1
- HOA Amenities: 0.0
- Originating MLS: California Regional MLS
- County: Los Angeles
- Zoning: 8437027015
- View: Mountains/HillsNeighborhood
- Fencing: Wood
- Utilities: Cable AvailableElectricity ConnectedNatural Gas ConnectedPhone AvailableSewer ConnectedWater Connected
- Water: Public
- Sewer: Public Sewer
- Source: California Regional MLS
This listing courtesy of Jeffrey Egure , KELLER WILLIAMS PREMIER PROPER
Monthly Payment
- Principal & Interest $
- Property Taxes $
- Home Insurance $
- VA Funding Fee $

 New - 3 hours ago