128 N Walnuthaven Drive, West Covina, CA 91790
- 3 beds |
- 1 bath |
- 1,342 sqft
 Single-Family Home
  Built in 1952
  10,511sqft lot
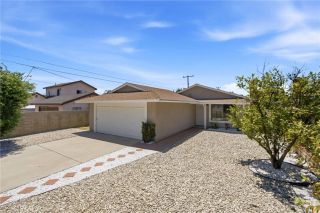
 2 car garage
  $618/sqft
  Listed 2 days ago
Property Description
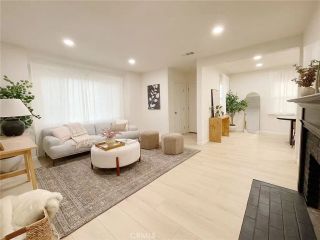
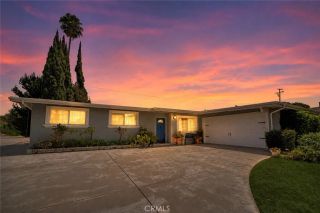
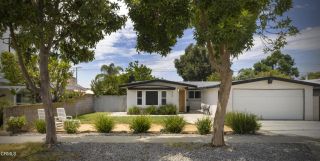
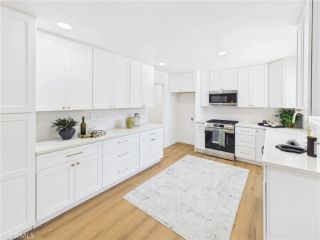
Welcome to a well-kept home that offers something increasingly hard to findspace, flexibility, and a backyard designed around the way you actually live. This 3-bedroom, 1-bath property features a comfortable interior, thoughtful updates, and an expansive lot with room for hobbies, projects, pets, entertaining, and storage. Inside, the home offers newer flooring in the living room and bedrooms, a spacious kitchen with updated countertops, stainless steel appliances, a range hood, and plenty of cabinet and counter space. The primary suite offers a true sense of privacy, with its own patio access and an oversized walk-in closet that is large enough to incorporate a dedicated office or workspace. The primary suite addition is unpermitted; buyer to verify permits, square footage, and bedroom/bathroom count. The backyard is where this property really stands apart. Designed with multiple designated spaces, it has room for chickens with a dedicated coop, a turtle enclosure, a covered patio area, a garden space, and even a cat jungle gym. A former children's playhouse has been transformed into an art studio, creating a fun and functional space for hobbies or creative pursuits. There's also a large workshop with a workbench and loft, providing excellent space for projects, tools, and storage. For those with recreational equipment or larger toys, the garage is exceptionally versatile. The garage opens on both sides, creating convenient access from the front of the property through to the backyard, with workbenches and storage on both sides. There's also additional covered boat storage
- Listing Status:
- Active
- Date Added:
- August 13, 2026
- Data Last Updated:
- August 15, 2026 at 9:11PM
- Listing Office:
- ELEMENT RE INC : 909-675-7096
- Listing Agent:
- Charlene Costantino : 909-228-8862
- MLS ID:
- CV26176105
- General: N/K
- Pool: N/K
- Parking: GarageParking spaces: 4
- Roofing: Composition
- General: 1
- HOA Amenities: 0.0
- Originating MLS: California Regional MLS
- County: Los Angeles
- Zoning: 8457022009
- View: N/K
- Fencing: VinylWood
- Water: Public
- Sewer: Public Sewer
- Source: California Regional MLS
This listing courtesy of Charlene Costantino , ELEMENT RE INC
Monthly Payment
- Principal & Interest $
- Property Taxes $
- Home Insurance $
- VA Funding Fee $

 New - 17 hours ago