1421 E Harvest Moon, West Covina, CA 91792
- 3 beds |
- 3 baths |
- 1,690 sqft
 Single-Family Home
  Built in 1964
  0.26acre lot
 2 car garage
  $527/sqft
  Listed 6 days ago
Property Description
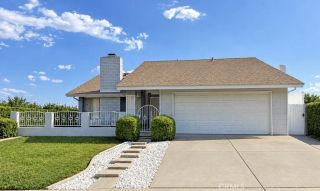
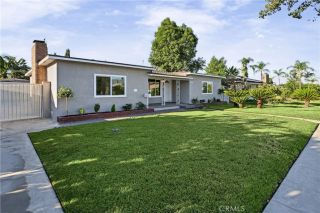
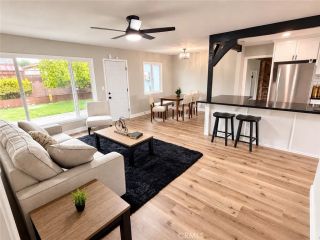
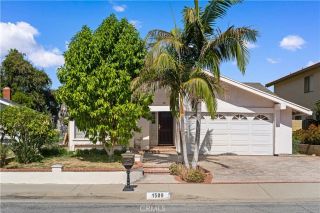
Welcome to 1421 E Harvest Moon Street, tucked away on a quiet cul-de-sac in West Covina! This spacious home offers 3 traditional bedrooms plus a versatile bonus room that can be used as a 4th bedroom, home office, gym, playroom, or additional living space, along with 2.5 bathrooms and approximately 1,690 square feet of living space. Inside, you'll find a functional floor plan with plenty of natural light and comfortable living and dining areas. An added sunroom provides even more space to relax, entertain, or create an indoor-outdoor living area overlooking the backyard. Step outside and you'll immediately appreciate the oversized lot, offering plenty of room for entertaining, kids, pets, gardening, or future possibilities. RV parking adds even more flexibility for recreational vehicles, additional cars, or toys a feature that's hard to find. Located near Galster Wilderness Park, Walnut Creek Community Regional Park, shopping and dining along Amar Road, and with convenient access to the 10, 57 and 60 freeways, the home is well positioned for commuting throughout the San Gabriel Valley and surrounding areas. With its cul-de-sac location, large lot, RV parking, sunroom, flexible bonus room, and convenient West Covina location, this home offers a combination of space and versatility that's ready for its next owner. Schedule your private showing and come see the possibilities at 1421 E Harvest Moon Street!
- Listing Status:
- Active
- Date Added:
- October 1, 2026
- Data Last Updated:
- October 8, 2026 at 1:12PM
- Listing Office:
- Kasa Lending Inc. : 909-360-3340
- Listing Agent:
- Robert Montenegro : 760-953-3421
- MLS ID:
- CV26213103
- Pool: N/K
- Parking: Parking spaces: 2
- General: 1
- HOA Amenities: 0.0
- Originating MLS: California Regional MLS
- County: Los Angeles
- Zoning: 8740010034
- View: N/K
- Water: Public
- Sewer: Public Sewer
- Source: California Regional MLS
This listing courtesy of Robert Montenegro , Kasa Lending Inc.
Monthly Payment
- Principal & Interest $
- Property Taxes $
- Home Insurance $
- VA Funding Fee $

 New - 17 hours ago