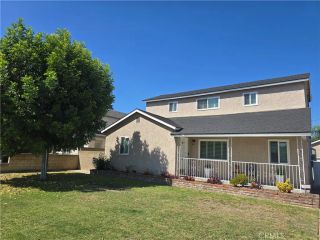
1532 E Rowland Avenue, West Covina, CA 91791
- 5 beds |
- 3 baths |
- 2,549 sqft
 Single-Family Home
  Built in 1961
  10,136sqft lot
 2 car garage
  $412/sqft
  Listed 5 days ago
Property Description
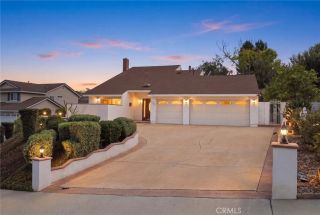
Breaking News! Stop The Car....Welcome to 1532 E Rowland Ave, located in the highly desirable community in the city of West Covina. This thoughtfully designed home redefines Floor plan designed for multi-generation offering independent living space. Home has been renovated and Turnkey Condition! This incredible home offers 5-bedroom, 3 full baths providing luxury living at its best from lovely curb appeal as the fresh coat of paint elevates the home's first impression and outward charm. At the heart of the home is the kitchen with ample cabinetry that has been updated with cabinets, multi-color granite tops, plenty of counter space for your prep work, recess lighting. As you enter oversized living space, you'll be walking into an inviting room providing a bounty of natural light, modern fireplace, and plenty of wall space for your artwork. Area to create your own space with sink and cabinet. Additional seamless indoor-outdoor living features an expansive, light-filled family room with sliding glass doors that open directly to the backyard, perfect for effortless indoor- outdoor entertaining. Primary bedroom features mirror wardrobe closet sliders. All three bathrooms have been updated with new vanities with quartz tops, bold faucet, accessories, and new lighting. BUT THERE IS MORE additional new features luxury vinyl planks, carpet, recess lighting in living room/hallways/kitchen/laundry, freshly painted interior & exterior with tasteful warm color choices. Newer Roof!! Updated HVAC System!! Updated Dual Pane Windows throughout!! Large concrete driveway with space for small
- Listing Status:
- Active
- Date Added:
- September 16, 2026
- Data Last Updated:
- September 22, 2026 at 1:11PM
- Listing Office:
- BERKSHIRE HATH HM SVCS CA PROP :
- Listing Agent:
- Elena Quijano : 909-241-7601
- MLS ID:
- CV26201768
- General: N/K
- Pool: N/K
- Parking: GarageParking spaces: 2
- Roofing: Composition
- General: 1
- HOA Amenities: 0.0
- Originating MLS: California Regional MLS
- County: Los Angeles
- Zoning: 8455003022
- View: Mountains/HillsNeighborhood
- Fencing: Wrought Iron
- Water: Public
- Sewer: Public Sewer
- Source: California Regional MLS
This listing courtesy of Elena Quijano , BERKSHIRE HATH HM SVCS CA PROP
Monthly Payment
- Principal & Interest $
- Property Taxes $
- Home Insurance $
- VA Funding Fee $