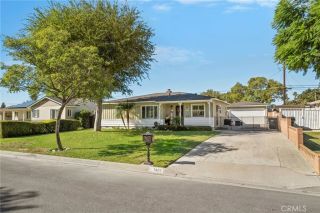
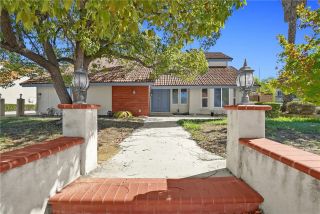
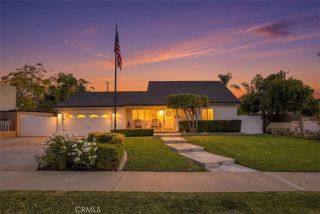
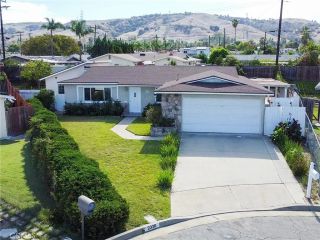
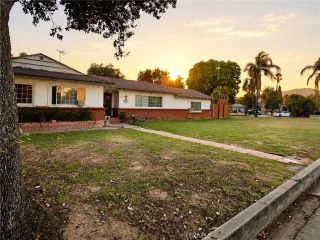
1608 S Grenoble, West Covina, CA 91791
- 4 beds |
- 3 baths |
- 2,359 sqft
 Single-Family Home
 Built in 1980
 9,444sqft lot
 2 car garage
 $435/sqft
 Listed 17 days ago
Property Description
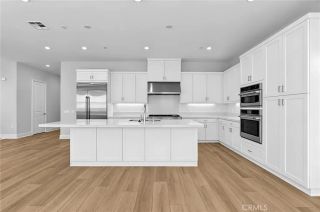
Welcome to 1608 S Grenoble Avenue in West Covina! This spacious two-story home offers 4 bedrooms, 2.5 bathrooms, 2,359 sq. ft. of living space, and a generous 9,583 sq. ft. lot with no neighbors directly behind the property, providing added privacy. The home features laminate flooring throughout, freshly painted interior walls, dual-pane vinyl windows, and a functional floor plan with plenty of room for comfortable living and entertaining. The kitchen features quartz countertops, shaker-style cabinetry, and ample cabinet and counter space with an open layout. The spacious family room includes a fireplace, creating a comfortable gathering area, while the separate living room features a second fireplace and a sliding glass door that provides direct access to the backyard. A convenient half bathroom is located downstairs for guests.There is a formal dining room located next to the family room area. Upstairs, the primary bedroom offers a private balcony overlooking the backyard, a walk-in closet, and a beautifully remodeled en-suite bathroom. The updated primary bathroom features a modern bathtub with a decorative tile surround, tile flooring, and a newer vanity with quartz countertops. The upstairs guest bathroom has also been upgraded with a newer vanity and a walk-in shower. Three additional generously sized bedrooms provide flexibility for family members, guests, or a home office. Step outside to the spacious backyard, featuring a covered wood patio that provides a space for outdoor dining, relaxing, or entertaining. The large 9,583 sq. ft. lot offers plenty of room for out
- Listing Status:
- Active
- Date Added:
- November 4, 2026
- Data Last Updated:
- November 22, 2026 at 1:11PM
- Listing Office:
- Vylla Home, Inc. : 562-480-9884
- Listing Agent:
- SERGIO SALAZAR : 951-251-4736
- MLS ID:
- IV26237558
- General: N/K
- Style: Traditional
- Pool: N/K
- Parking: Garage - Two DoorParking spaces: 2
- Roofing: Tile/Clay
- General: Stucco2
- HOA Amenities: 0.0
- Originating MLS: California Regional MLS
- County: Los Angeles
- Zoning: 8740021007
- View: N/K
- Fencing: Wrought Iron
- Water: Public
- Sewer: Public Sewer
- Source: California Regional MLS
This listing courtesy of SERGIO SALAZAR , Vylla Home, Inc.
Monthly Payment
- Principal & Interest $
- Property Taxes $
- Home Insurance $
- VA Funding Fee $