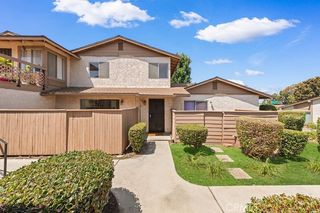
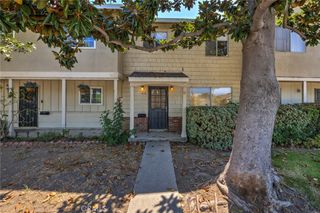
1616 Aspen Village, West Covina, CA 91791
- 2 beds |
- 2 baths |
- 1,165 sqft
 Condominium
  Built in 1977
  1.75acre lot
 2 car garage
  $425/sqft
  Listed 10 days ago
Property Description
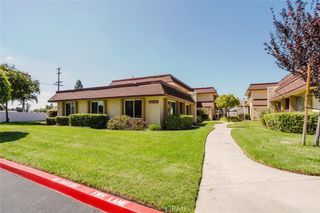
This SINGLE STORY home is located in a gated community of "Aspen Village". As you enter this open and spacious floor plan, you are greeted by a large living room with vaulted ceilings and fireplace. Premium luxury vinyl plank flooring flow seamlessly throughout the home. Upgraded kitchen with granite counter tops. This home has 2 bedrooms 2 bathrooms with indoor laundry room. The living room and master suite features the sliding doors that opens to an elevated outdoor area, where you can relax and enjoy the beautiful landscaping and peaceful streams. The 2-car garage has epoxy floors. This home combines modern interior comforts with unparalleled community amenities. This community boasts well-landscaped common grounds with streams, mature trees and walking paths winding throughout. Additional community features include pool, spa, clubhouse, sauna, gym and tennis courts. Close to Tokyo Central Japanese Market, shopping centers, and parks. Only minutes drive to cal Poly Pomona and Mt. San Antonio College with easy access to the 10 Freeway. FHA APPROVED!
- Listing Status:
- Active
- Date Added:
- September 12, 2026
- Data Last Updated:
- September 22, 2026 at 1:17PM
- Listing Office:
- RE/MAX MASTERS REALTY : 909-445-8100
- Listing Agent:
- Jenny Xu : 909-447-7818
- Contact:
- 626-674-7368
- MLS ID:
- CV26191312

- General: AssociationIn Ground
- Other Structures: PorchConcretePatio
- Pool: In GroundAssociation
- Parking: GarageParking spaces: 2
- Roofing: Shingle
- Windows: Drapes
- General: Stucco1
- HOA Amenities: ClubhouseControlled AccessFitness CenterMaintenance GroundsMaintenance Front YardPoolSpa/Hot TubSecurityTennis Court(s)Trail(s)Trash695.0Monthly
- Originating MLS: CRMLS_CRM
- School District: West Covina
- County: Los Angeles
- Zoning: 8486021055
- View: NeighborhoodTrees/WoodsView
- Water: Public
- Sewer: Sewer Tap Paid
- Source: CRMLS_CRM
This listing courtesy of Jenny Xu , RE/MAX MASTERS REALTY
Monthly Payment
- Principal & Interest $
- Property Taxes $
- Home Insurance $
- VA Funding Fee $