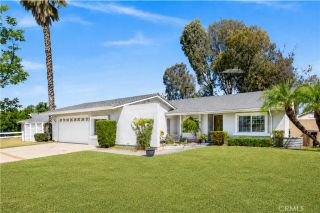
1618 Park Vista, West Covina, CA 91791
- 3 beds |
- 3 baths |
- 2,182 sqft
 Single-Family Home
  Built in 2008
  4,265sqft lot
 2 car garage
  $444/sqft
  Listed 2 days ago
Property Description
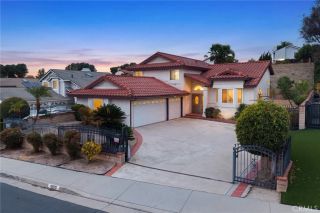
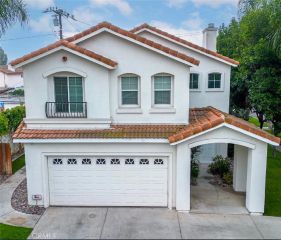
LOCATION! LOCATION! LOCATION! Welcome to this beautiful detached home located in the highly desirable Parkwest gated community in the heart of West Covina. Situated on a quiet cul-de-sac at the top of the hill, this well-maintained two-story residence offers privacy, comfort, and an inviting open-concept layout. Built in 2008, this spacious home features approximately 2,182 sq. ft. of living space. Step inside to soaring ceilings and abundant natural light that fill the formal living area. The thoughtfully designed floor plan includes a spacious living room, family room, dining area, perfect for both daily living and entertaining. Upstairs offers 3 spacious bedrooms plus a versatile loft, ideal as a home office, media space, or easily convertible into a 4th bedroom. The luxurious primary suite features direct access to a private balcony with upgraded tile flooring, creating the perfect space to relax and enjoy tranquil hillside views.The elegant primary bathroom features dual vanities, a jetted soaking tub, separate glass-enclosed shower, and dual walk-in closets. A convenient upstairs laundry room adds everyday functionality. Enjoy the convenience of being just minutes from shopping centers, schools, parks, and offering easy access to the 60 and 10 freeways. This exceptional home combines comfort, style, and location an outstanding opportunity you wont want to miss!
- Listing Status:
- Active
- Date Added:
- May 27, 2026
- Data Last Updated:
- May 31, 2026 at 6:11AM
- Listing Office:
- PACIFIC STERLING REALTY/Irvine : 949-222-9911
- Listing Agent:
- XINYI TANG : 626-893-3333
- MLS ID:
- WS26115535
- General: N/K
- Style: Traditional
- Pool: N/K
- Parking: Garage - Two DoorParking spaces: 2
- Roofing: Tile/Clay
- General: StuccoConcrete2
- HOA Amenities: Playground360.0Monthly
- Originating MLS: California Regional MLS
- County: Los Angeles
- Zoning: 8493061027
- View: Mountains/HillsCity Lights
- Fencing: Vinyl
- Utilities: Electricity ConnectedNatural Gas ConnectedSewer ConnectedWater Connected
- Water: Public
- Sewer: Public Sewer
- Source: California Regional MLS
This listing courtesy of XINYI TANG , PACIFIC STERLING REALTY/Irvine
Monthly Payment
- Principal & Interest $
- Property Taxes $
- Home Insurance $
- VA Funding Fee $

 New - 1 day ago