1772 Aspen Village, West Covina, CA 91791
- 3 beds |
- 3 baths |
- 1,415 sqft
 Condominium
 Built in 1974
 1.69acre lot
 2 car garage
 $424/sqft
 Listed 24 days ago
Property Description
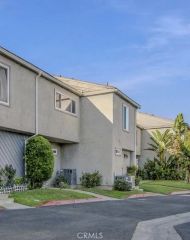
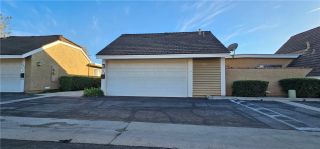
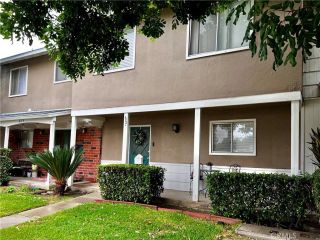
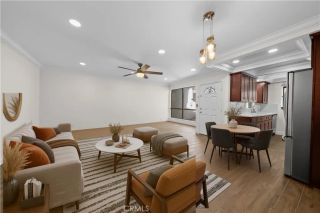
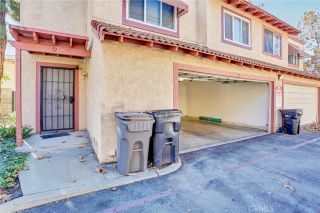
Terrific Townhome located in the Highly Desirable Gated Community of Aspen Village!! One of the BEST Locations inside the Community with a LUSH Landscape & Brook in front of the Home and Conveniently Close to the Clubhouse & Pool!! Enjoy the SPACIOUS Floor-Plan offering 1415sqft with 3 Large Bedrooms, 2.5 Bathrooms and a TWO CAR Attached Garage * * Expansive Living Room with a Cozy Fireplace and Large PICTURE Window * * REMODELED Kitchen with QUARTZ Counters and Back-Splash, Beautiful White Shaker Cabinetry with Brushed Gold Accents, STAINLESS STEEL APPLIANCES including the REFRIGERATOR and Breakfast Counter for the Kids * * Separate Formal Dining Area with Diagonally Laid Tiled Floors Throughout * * PRIVATE Backyard is Perfect for BBQs and a Place for the Kids to Play...and offers Direct Access to your (2) CAR Garage * * INDOOR LAUNDRY ROOM includes the WASHER & DRYER * * Large Primary Bedroom with BEAUTIFUL Wood Floors, Plantation Shutters and a Spacious Walk-In Closet - and - Primary Bathroom has a GLAM Counter and Walk-In Shower * * (2) Additional Nicely Appointed Bedrooms Upstairs and Bathroom * * UPGRADES Include Custom 2-Toned Interior Paint, Wood Flooring, Ceiling Fans, PLANTATION SHUTTERS, Smooth Ceilings, Tiled Flooring and MUCH MORE * * The HOA includes your Trash Service, Fire Insurance, Landscape Maintenance and Enjoy the Clubhouse, Pool/Spa, Sauna, Gym and More... the "Aspen Village" Community is a HIGHLY SOUGHT After Community for Buyers who want to be Close to Schools, Shopping, Parks, Dining/Restaurants with EZ Freeway Access for the Commuter!
- Listing Status:
- Active
- Date Added:
- October 28, 2026
- Data Last Updated:
- November 22, 2026 at 2:12PM
- Listing Office:
- Elevate Real Estate Agency : 951-280-9832
- Listing Agent:
- Tom Tennant : 714-904-9830
- MLS ID:
- IG26227111
- General: Community/CommonPrivate Below Ground
- Style: Modern
- Pool: AssociationBelow GroundCommunity/Common
- Parking: Garage - Two DoorParking spaces: 2
- Roofing: ConcreteTile/Clay
- General: Stucco2
- HOA Amenities: Controlled AccessGym/Ex RoomPoolExterior Bldg MaintenanceSewerTrash PickupWater695.0Monthly
- Originating MLS: California Regional MLS
- County: Los Angeles
- Zoning: 8486029054
- View: Creek/Stream
- Fencing: Wood
- Utilities: Electricity ConnectedNatural Gas ConnectedSewer ConnectedWater Connected
- Water: Public
- Sewer: Public Sewer
- Source: California Regional MLS
This listing courtesy of Tom Tennant , Elevate Real Estate Agency
Monthly Payment
- Principal & Interest $
- Property Taxes $
- Home Insurance $
- VA Funding Fee $

 New - 10 hours ago