1834 Yolanda Court, West Covina, CA 91792
- 3 beds |
- 2 baths |
- 1,372 sqft
 Rental
 Built in 1978
 5,454sqft lot
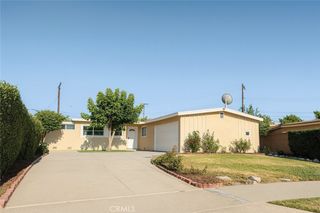
 2 car garage
 $3/sqft
 Listed 1 day ago
Property Description
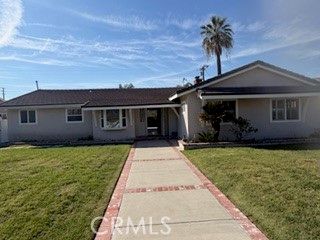
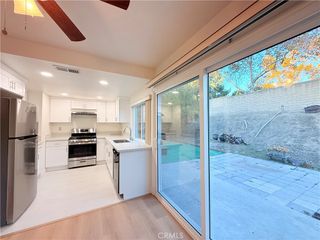
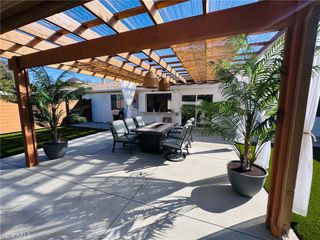
Beautiful northeast-facing, single-story home situated on a peaceful cul-de-sac in the desirable Shadow Oak neighborhood of West Covina. This inviting detached residence offers three bedrooms, two full bathrooms, and approximately 1,372 square feet of thoughtfully designed living space. The bright, open floor plan features soaring vaulted ceilings, an expansive living room, a dedicated dining area, and an adjoining family room, creating a welcoming atmosphere ideal for everyday living and entertaining. The beautifully upgraded kitchen showcases elegant white cabinetry, stylish countertops, a distinctive herringbone tile backsplash, generous counter space, and stainless steel appliances, including a refrigerator, and dishwasher. Additional highlights include attractive wood-look flooring, dual-pane windows, central heating and air conditioning, an in-garage laundry area, and an attached two-car garage with convenient direct access to the kitchen. Situated on an approximately 5,453-square-foot lot, the property offers a private backyard and scenic views of the San Gabriel Valley city lights. Enjoy the tranquility and privacy of cul-de-sac living while remaining conveniently close to shopping centers, restaurants, parks, schools, and everyday amenities. Combining modern upgrades, a spacious and functional layout, and a desirable residential setting, this charming West Covina home offers an exceptional opportunity to enjoy comfort, convenience, and the privacy of a detached residence. ***Prospective lessees are advised to independently verify all information, including, but not limited to, permits, square footage, features, room count, school assignments, and property conditions.***
- Listing Status:
- Active
- Date Added:
- November 21, 2026
- Data Last Updated:
- November 22, 2026 at 2:18PM
- Listing Office:
- ReMax Champions : 909-949-0605
- Listing Agent:
- Alexander Romero : 626-388-8636
- Contact:
- 626-388-8636
- MLS ID:
- DW26247952

- General: Lighting
- Style: Custom
- Other Structures: Enclosed
- Pool: None
- Parking: Door-SingleDrivewayGarageParking spaces: 4
- Roofing: Clay
- Windows: Double Pane Windows
- General: 1Slab
- Road/Access: City Street
- HOA Amenities: 0.0
- Originating MLS: CRMLS_CRM
- School District: Rowland Unified
- County: Los Angeles
- Zoning: Beautiful northeast-facin8732020003
- View: NeighborhoodView
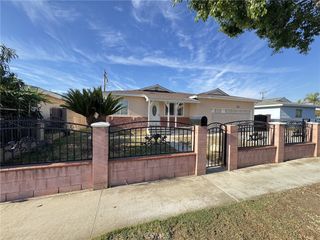
- Fencing: Average ConditionWrought Iron
- Utilities: Electricity ConnectedNatural Gas ConnectedSewer ConnectedWater Connected
- Water: Public
- Sewer: Unknown
- Source: CRMLS_CRM
- Exclusions: Any and all personal property.
This listing courtesy of Alexander Romero , ReMax Champions
 New - 2 days ago