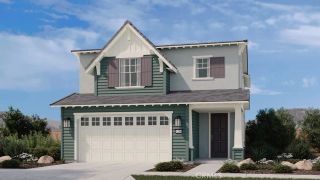
1940 E Walnut Creek Pkwy, West Covina, CA 91791
- 5 beds |
- 5 baths |
- 2,317 sqft
 Single-Family Home
  Built in 1954
  9,923sqft lot
 1 car garage
  $539/sqft
  Listed 3 months ago
Property Description
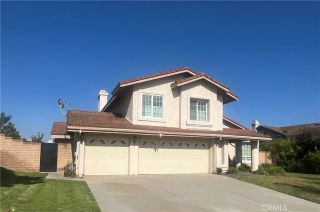
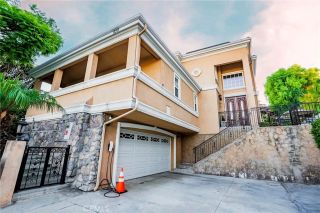
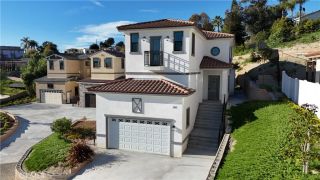
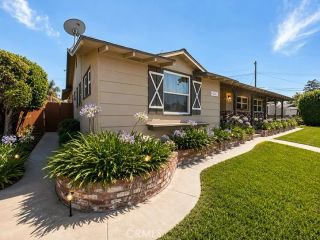
PRICE IMPROVEMENT! REMODELED HOME + PERMITTED DETACHED ADU + NEARLY 10,000 SQ. FT. LOT! Welcome to a truly exceptional West Covina opportunity! This beautifully remodeled 3-bedroom home is complemented by a permitted detached ADU, offering an ideal setup for multigenerational living, extended family, guests, or potential rental income. Situated on an expansive nearly 10,000-square-foot lot, this property provides exceptional versatility, privacy, and functionality that is increasingly difficult to find. The main residence and separate ADU provide the flexibility of two distinct living spaces, making this an excellent opportunity for homeowners seeking additional income potential or a private space for family members. Thoughtfully updated and move-in ready, the property combines modern comfort with outstanding functionality. Whether you're looking for a home that can accommodate multiple generations, generate rental income, provide a private guest or family residence, or simply offer more space and flexibility, this unique West Covina property is an opportunity you won't want to miss!
- Listing Status:
- Active
- Date Added:
- June 12, 2026
- Data Last Updated:
- September 22, 2026 at 8:12PM
- Listing Office:
- Realty ONE Group West : 951-547-8400
- Listing Agent:
- William Suarez : 951-532-1943
- MLS ID:
- IG26128139
- General: Two On A LotN/K
- Other Structures: Two On A Lot
- Pool: N/K
- Parking: GarageParking spaces: 1
- General: 1
- HOA Amenities: 0.0
- Originating MLS: California Regional MLS
- County: Los Angeles
- Zoning: 8478015036
- View: N/K
- Fencing: Wood
- Utilities: Electricity ConnectedNatural Gas ConnectedSewer ConnectedWater Connected
- Water: Public
- Sewer: Public Sewer
- Source: California Regional MLS
This listing courtesy of William Suarez , Realty ONE Group West
Monthly Payment
- Principal & Interest $
- Property Taxes $
- Home Insurance $
- VA Funding Fee $

 New - 2 days ago