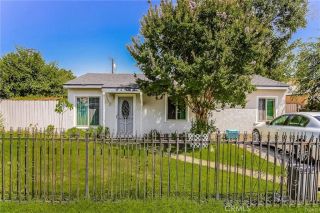
242 N Chalburn Avenue, West Covina, CA 91790
- 3 beds |
- 2 baths |
- 1,663 sqft
 Single-Family Home
  Built in 1950
  8,429sqft lot
 2 car garage
  $517/sqft
  Listed 1 day ago
Property Description
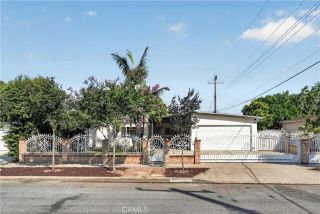
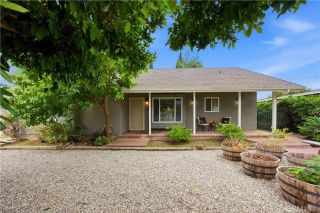
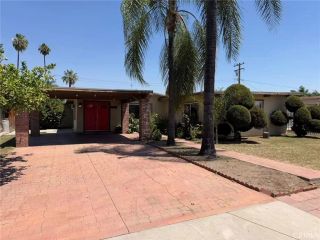
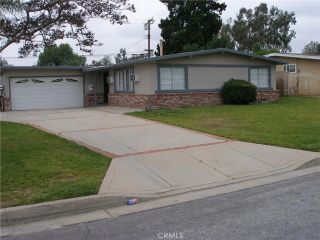
This TWO ON A LOT 2 BEDROOM/1 BATH-1950 with added den-1959 (1215 SOFT-Assessor) Plus separate 1 STUDIO-BEDROOM/1 BATH ADU (448 SQFT-taped) was lovingly cared for by one couple for over 60 years! Both the added DEN and ADU are PERMITTED. This lovely home of the past needs your loving hands to update and make your own. Full of possibilities for multi-generational living, house hacking, senior facility, day care or rental income, the large lot may even accommodate a 2nd ADU or a pool! As you drive up to the home you will notice the extra large driveway and 2 car garage with a drive through door to the backyard. The front door boasts oval leaded glass, as you enter you will find the living room with a large window and glass door to enter the back yard and small covered patio. There is also a den with large fireplace and exit door to the laundry area and to the ADU. There are 2 large bedrooms and 1 bath. The galley style kitchen features solid oak cabinets with tile counters, built in oven, range and microwave, space for a small table and exit door to the side patio. The ADU with newer carpet, paint and bathroom fixtures and flooring is one large 448 SQFT room with 3 closets, a full bathroom and space for a mini kitchen. The back and side yards feature a shed, 2 concrete patios as well as a large concrete pad for a clothes line or to store your boat or ATV pull them right through the garage back door right past the additional workshop, hobby or storage room. There is also a block walled courtyard area that could be used for your pets or to store your trashcans, with gate acce
- Listing Status:
- Active
- Date Added:
- May 21, 2026
- Data Last Updated:
- May 25, 2026 at 7:13AM
- Listing Office:
- KELLER WILLIAMS EMPIRE ESTATES : 909-945-0600
- Listing Agent:
- Sandra Plantenga : 909-731-5456
- MLS ID:
- CV26111962
- General: Guest HouseTwo On A LotN/K
- Other Structures: Guest HouseTwo On A Lot
- Pool: N/K
- Parking: GarageGarage - Single DoorGarage - Two DoorGarage Door OpenerParking spaces: 6
- General: 1
- HOA Amenities: 0.0
- Originating MLS: California Regional MLS
- County: Los Angeles
- Zoning: 8459011011
- View: N/K
- Utilities: Cable ConnectedElectricity ConnectedNatural Gas ConnectedPhone ConnectedSewer ConnectedWater Connected
- Water: Public
- Sewer: Public Sewer
- Source: California Regional MLS
This listing courtesy of Sandra Plantenga , KELLER WILLIAMS EMPIRE ESTATES
Monthly Payment
- Principal & Interest $
- Property Taxes $
- Home Insurance $
- VA Funding Fee $

 New - 2 days ago